(919) 548-6057 yazmin@ysarealestate.com YSA Group | eXp Realty
    Traffic Dashboard
    Home
    • Home
    • Search
      • Local Properties
      • Featured Properties
      • Home Valuation
    • Selling
    • Buying
    • Communities
      • Charlotte
      • Concord
      • Cornelius
      • Denver
    • About
      • Meet Yazmin
      • Testimonials
    • Articles
    • Contact
    Traffic Dashboard
    Yazmin Aguila
    (919) 548-6057 yazmin@ysarealestate.com
    Company
    • Home
    • About
    • Testimonials
    • Contact
    Services
    • Buying
    • Selling
    • Home Valuation
    • Mortgage Calculator
    Explore
    • Property Search
    • Featured Properties
    • Communities
    Local Guide
    • Search by City
    • Search by Subdivision
    • Search by Zip
    • Search by Area
    Legal
    • Privacy
    • Terms
    • DMCA
    • Accessibility
    • Fair Housing
    Account
    • Dashboard
    • Logout
    • Login
    Yazmin Aguila - Footer Logo
    ©2026 YSA Group | eXp Realty. All rights reserved.
    Website built by CloseHack.
    Canopy MLS

    ​Listings courtesy of Canopy MLS as distributed by MLS GRID. Based on information submitted to the MLS GRID as of 2026-09-09 11:06:27. All data is obtained from various sources and may not have been verified by broker or MLS GRID. Supplied Open House Information is subject to change without notice. All information should be independently reviewed and verified for accuracy. Properties may or may not be listed by the office/agent presenting the information. Some IDX listings have been excluded from this website.

    My Florida Regional MLS DBA Stellar MLS

    IDX information is provided exclusively for personal, non-commercial use, and may not be used for any purpose other than to identify prospective properties consumers may be interested in purchasing. Information is deemed reliable but not guaranteed. Some IDX listings have been excluded from this website. Listing Information presented by local MLS brokerage: Yazmin Aguila

    Triangle MLS, Inc.

    IDX information is provided exclusively for personal, non-commercial use, and may not be used for any purpose other than to identify prospective properties consumers may be interested in purchasing. Information is deemed reliable but not guaranteed.

    Return
    • All Types
    • House+2 more
    • Price
    • Bed/Bath
    • Size
    • Dates
    • Filters
    • Amenities
    • Save
    • Share
    Listings
    No results
    Sort
    Home / Daytona Beach / 1168 MORFONTAINE STREET
    1168 MORFONTAINE STREET Daytona Beach, FL 32124 1168 MORFONTAINE STREET Daytona Beach, FL 32124 1168 MORFONTAINE STREET Daytona Beach, FL 32124 1168 MORFONTAINE STREET Daytona Beach, FL 32124 1168 MORFONTAINE STREET Daytona Beach, FL 32124 1168 MORFONTAINE STREET Daytona Beach, FL 32124 1168 MORFONTAINE STREET Daytona Beach, FL 32124 1168 MORFONTAINE STREET Daytona Beach, FL 32124 1168 MORFONTAINE STREET Daytona Beach, FL 32124 1168 MORFONTAINE STREET Daytona Beach, FL 32124 1168 MORFONTAINE STREET Daytona Beach, FL 32124 1168 MORFONTAINE STREET Daytona Beach, FL 32124 1168 MORFONTAINE STREET Daytona Beach, FL 32124 1168 MORFONTAINE STREET Daytona Beach, FL 32124 1168 MORFONTAINE STREET Daytona Beach, FL 32124 1168 MORFONTAINE STREET Daytona Beach, FL 32124 1168 MORFONTAINE STREET Daytona Beach, FL 32124 1168 MORFONTAINE STREET Daytona Beach, FL 32124 1168 MORFONTAINE STREET Daytona Beach, FL 32124 1168 MORFONTAINE STREET Daytona Beach, FL 32124 1168 MORFONTAINE STREET Daytona Beach, FL 32124 1168 MORFONTAINE STREET Daytona Beach, FL 32124 1168 MORFONTAINE STREET Daytona Beach, FL 32124 1168 MORFONTAINE STREET Daytona Beach, FL 32124 1168 MORFONTAINE STREET Daytona Beach, FL 32124 1168 MORFONTAINE STREET Daytona Beach, FL 32124 1168 MORFONTAINE STREET Daytona Beach, FL 32124 1168 MORFONTAINE STREET Daytona Beach, FL 32124 1168 MORFONTAINE STREET Daytona Beach, FL 32124 1168 MORFONTAINE STREET Daytona Beach, FL 32124 1168 MORFONTAINE STREET Daytona Beach, FL 32124 1168 MORFONTAINE STREET Daytona Beach, FL 32124 1168 MORFONTAINE STREET Daytona Beach, FL 32124 1168 MORFONTAINE STREET Daytona Beach, FL 32124 1168 MORFONTAINE STREET Daytona Beach, FL 32124 1168 MORFONTAINE STREET Daytona Beach, FL 32124 1168 MORFONTAINE STREET Daytona Beach, FL 32124 1168 MORFONTAINE STREET Daytona Beach, FL 32124 1168 MORFONTAINE STREET Daytona Beach, FL 32124 1168 MORFONTAINE STREET Daytona Beach, FL 32124 1168 MORFONTAINE STREET Daytona Beach, FL 32124 1168 MORFONTAINE STREET Daytona Beach, FL 32124 1168 MORFONTAINE STREET Daytona Beach, FL 32124 1168 MORFONTAINE STREET Daytona Beach, FL 32124 1168 MORFONTAINE STREET Daytona Beach, FL 32124 1168 MORFONTAINE STREET Daytona Beach, FL 32124 1168 MORFONTAINE STREET Daytona Beach, FL 32124 1168 MORFONTAINE STREET Daytona Beach, FL 32124 1168 MORFONTAINE STREET Daytona Beach, FL 32124 1168 MORFONTAINE STREET Daytona Beach, FL 32124 1168 MORFONTAINE STREET Daytona Beach, FL 32124 1168 MORFONTAINE STREET Daytona Beach, FL 32124 1168 MORFONTAINE STREET Daytona Beach, FL 32124 1168 MORFONTAINE STREET Daytona Beach, FL 32124 1168 MORFONTAINE STREET Daytona Beach, FL 32124 View All Photos

    $417,490

    | Active

    1168 MORFONTAINE STREET

    Daytona Beach, FL 32124

    2,690
    Square Feet
    4
    Beds
    3
    Baths
    0.18
    Acres
    70
    Days on Market
    MFRO6421141
    MLS#
    House
    Structure
    Residential
    Zone
    Contact

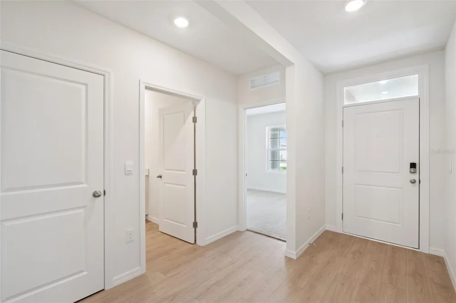
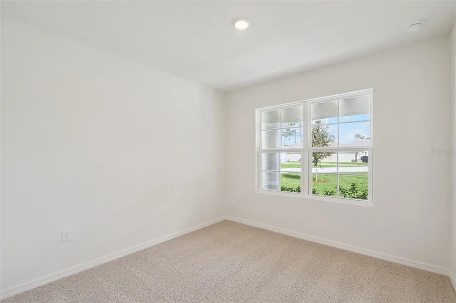
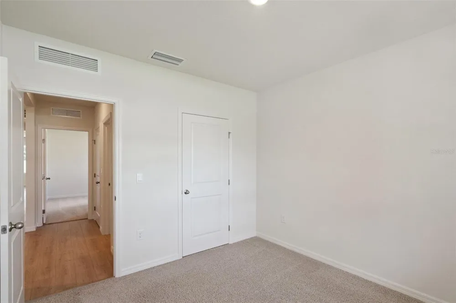
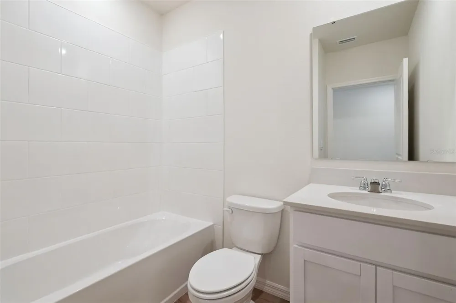
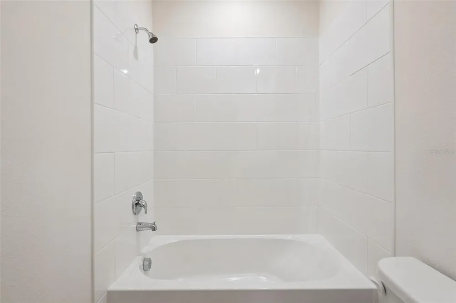
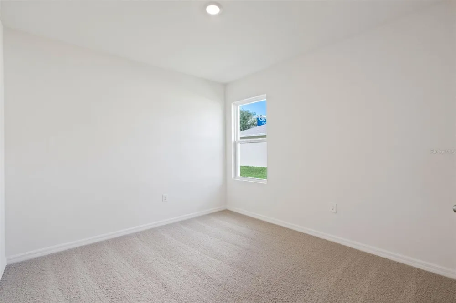
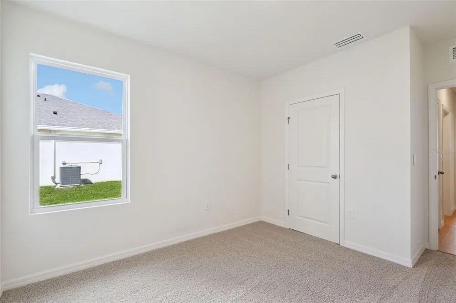
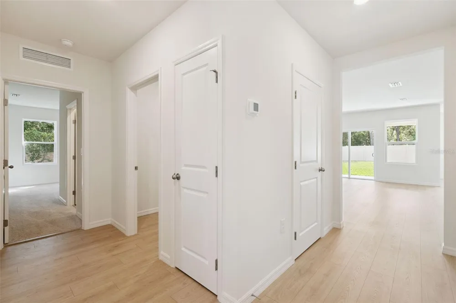
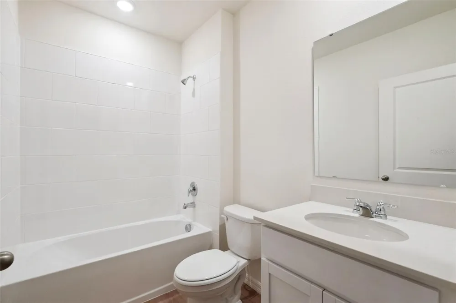
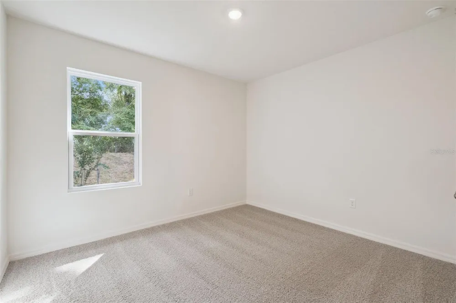
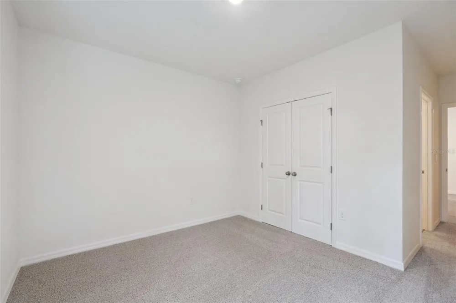
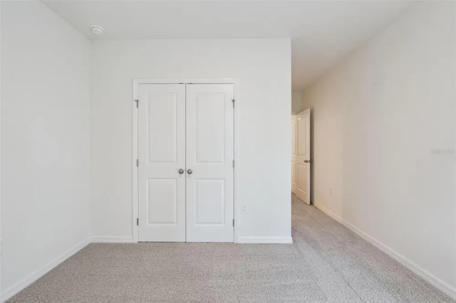
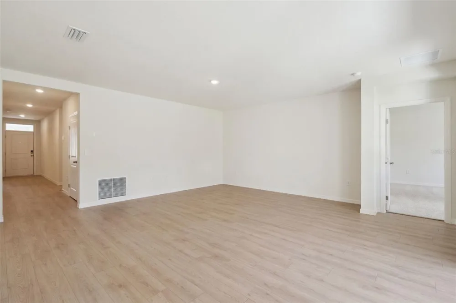
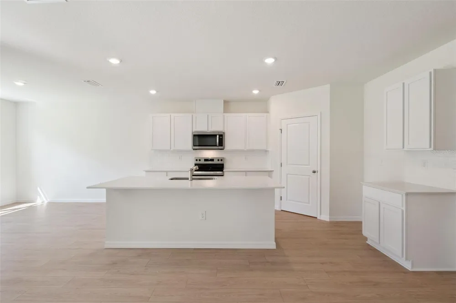
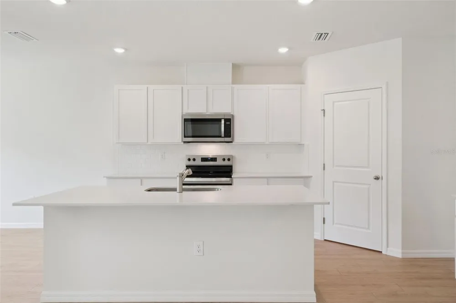
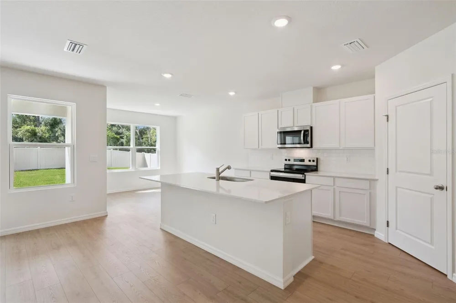
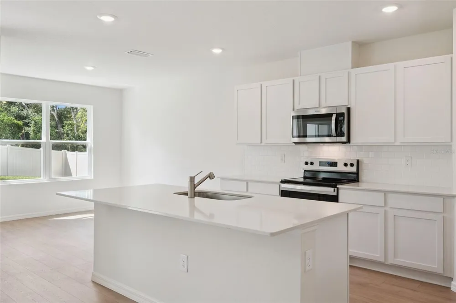
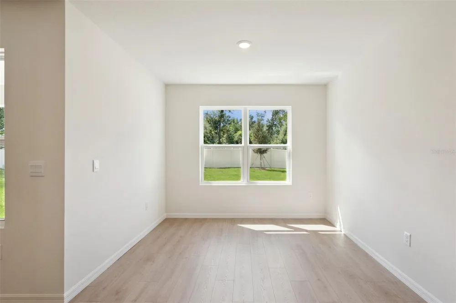
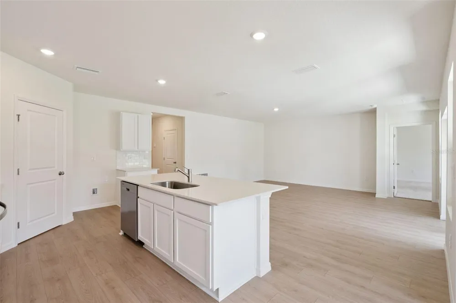
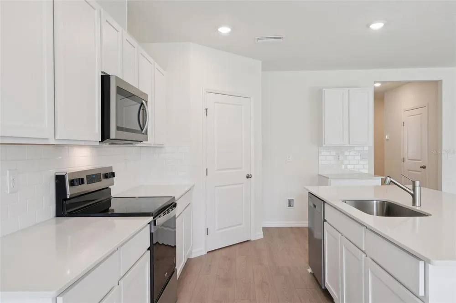
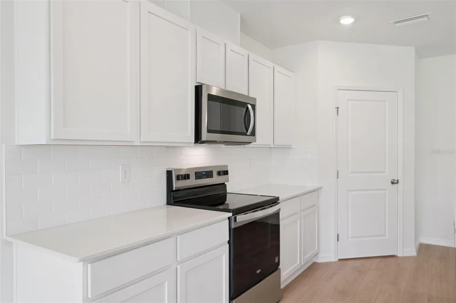
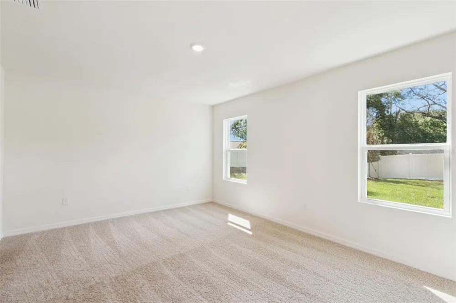
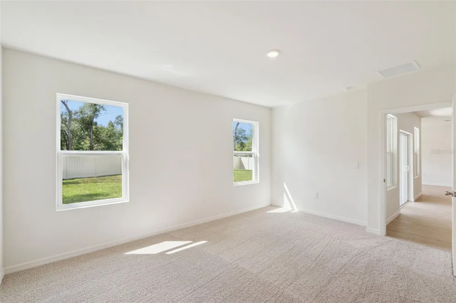
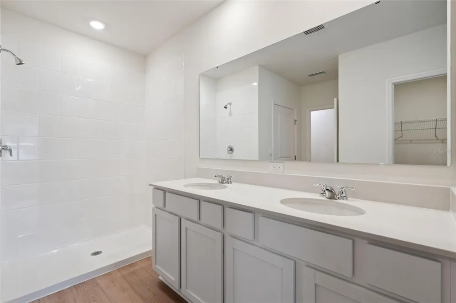
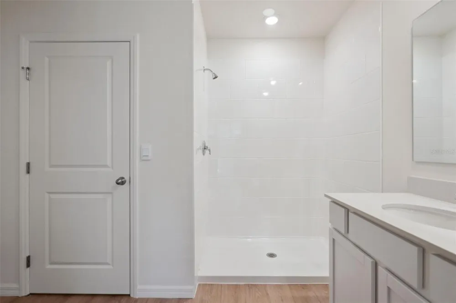
    Under Construction. Discover the Madison. This spacious layout includes 4 bedrooms, 3 bathrooms, and a 3-car garage, making it perfect for modern family living. Inside, the open-concept design seamlessly blends functionality and comfort, ideal for daily living and entertaining. The chef-inspired kitchen features stainless steel appliances, a large center island, and an expansive walk-in pantry, overlooking the living and dining areas. Enjoy the Florida weather year-round with easy access to the covered lanai from the living space. Each bedroom offers comfort and privacy with carpeted floors and ample closet space. The primary suite, at the rear of the home, includes an en-suite bathroom with a walk-in closet, double vanity, and walk-in shower. Additional bedrooms are well-sized, with two sharing a bathroom and one having its own for added convenience. The Madison includes a dedicated laundry room and a 3-car garage, offering ample storage and parking. Advanced smart home technology enhances security and convenience, allowing remote control via your smart device. *Photos are of similar model but not that of exact house. Pictures, photographs, colors, features, and sizes are for illustration purposes only and will vary from the homes as built. Home and community information including pricing, included features, terms, availability and amenities are subject to change and prior sale at any time without notice or obligation. Please note that no representations or warranties are made regarding school districts or school assignments; you should conduct your own investigation regarding current and future schools and school boundaries.*

    Property Details
    Interior
    Eat-in Kitchen, Kitchen/Family Room Combo, Open Floorplan, Solid Surface Counters, Split Bedroom, Stone Counters, Thermostat, Wa
    Heating
    Central, Electric
    Cooling Features
    Central Air
    Bedrooms
    4
    Bathrooms
    3.0
    Full Baths
    3
    Exterior Materials
    Sidewalk, Sprinkler Metered
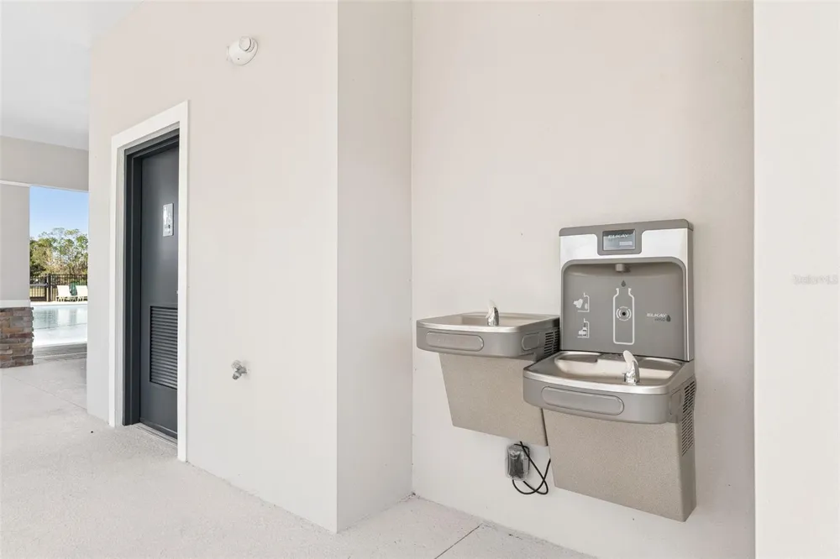
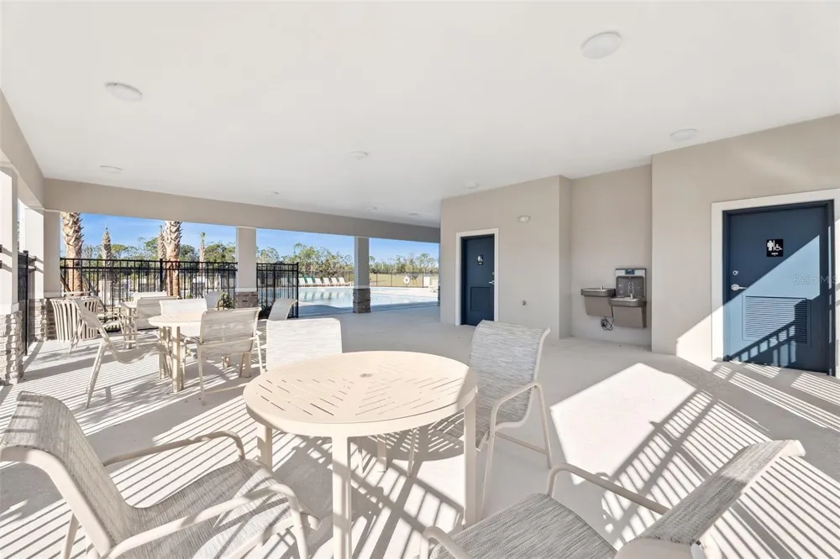
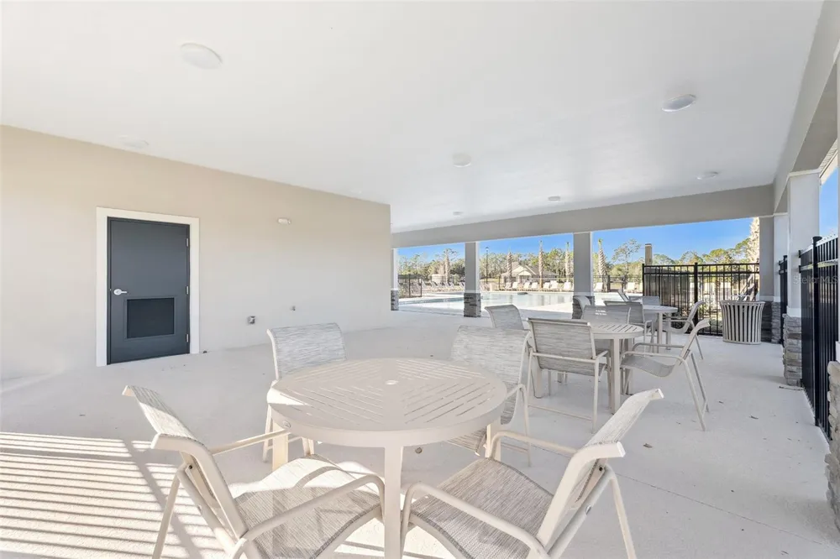
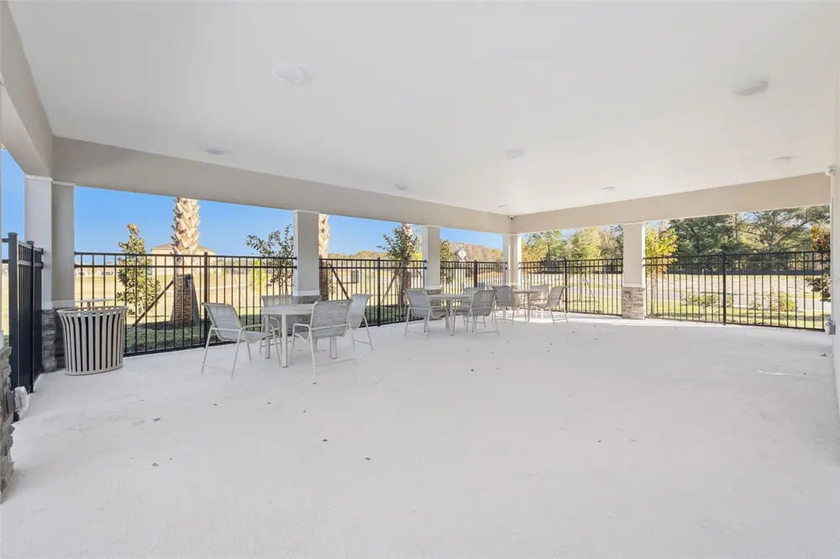
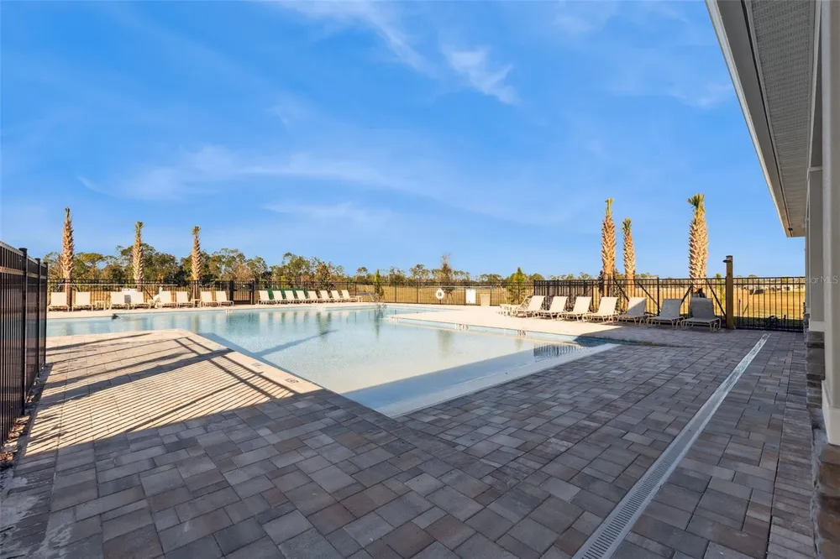
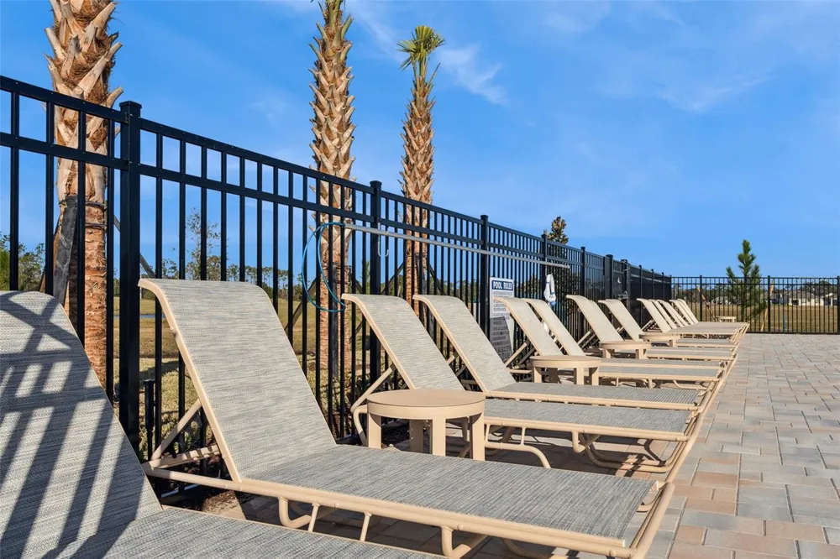
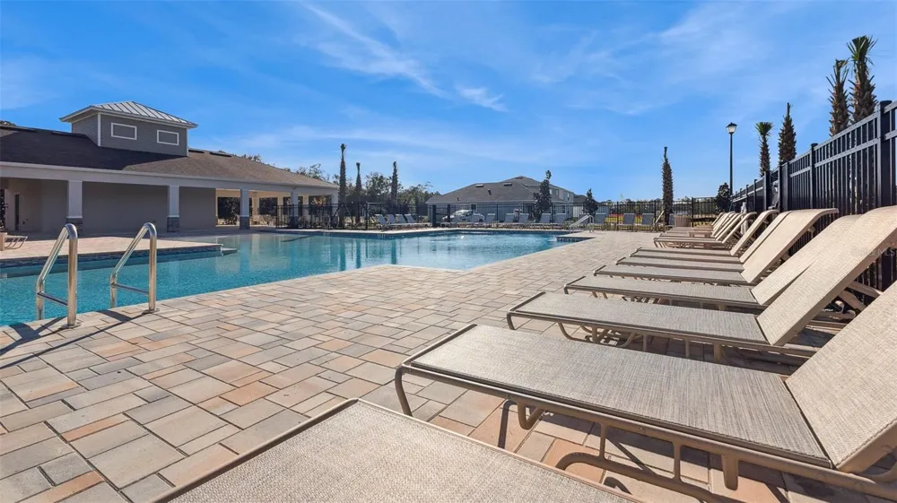
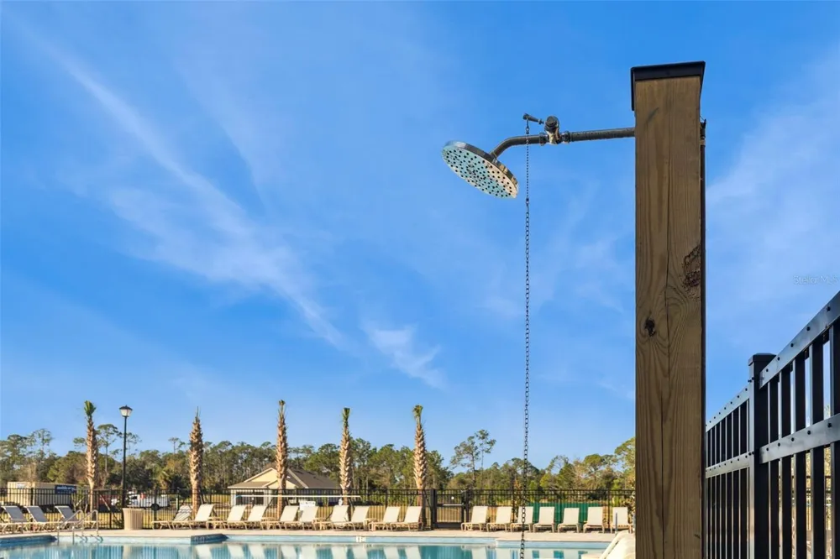
    Pool Shared
    1
    Acres
    0.18
    Square Feet
    2690.0
    Parking
    1
    Parking Spaces
    3
    Parking Type
    Garage
    Parking Garage Spaces
    3.0
    Parking Carport Spaces
    0.0
    Property Type
    Purchase
    Year Built
    2025
    Foundation
    Slab
    Roof
    Shingle
    Sewer Information
    Public Sewer
    Utility Source
    Public
    Utility Features
    Cable Available, Electricity Available, Sewer Available, Underground Utilities, Water Available
    Appliances
    Dishwasher, Disposal, Range
    Subdivision
    GRANDE CHAMPION/PCL SW-28 PH 1
    Community Features
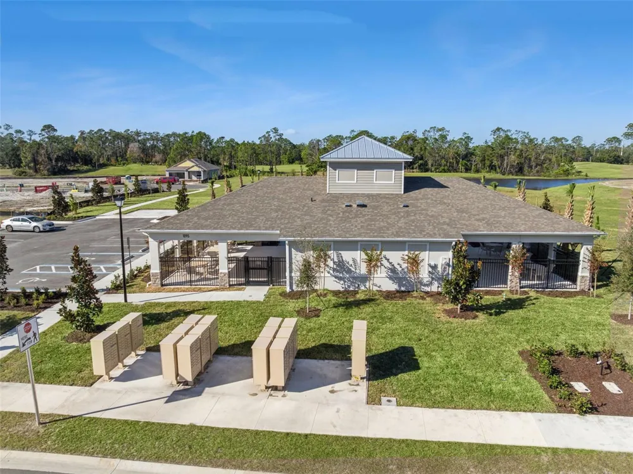
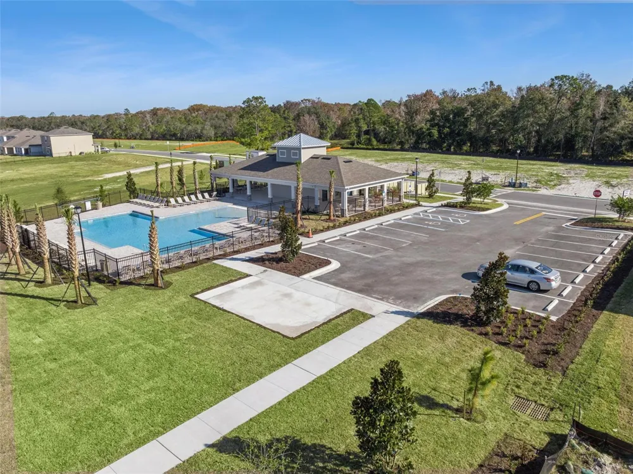
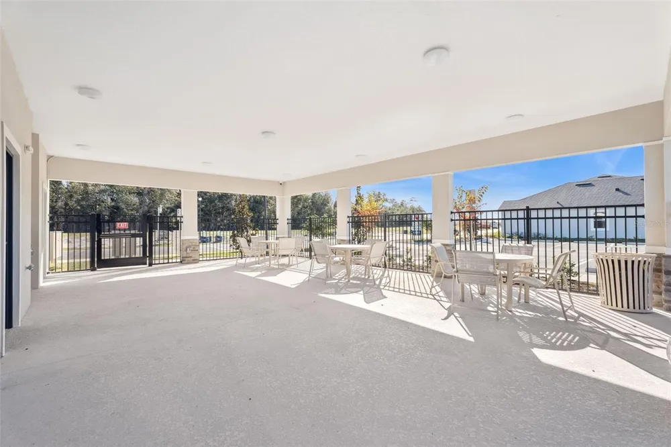
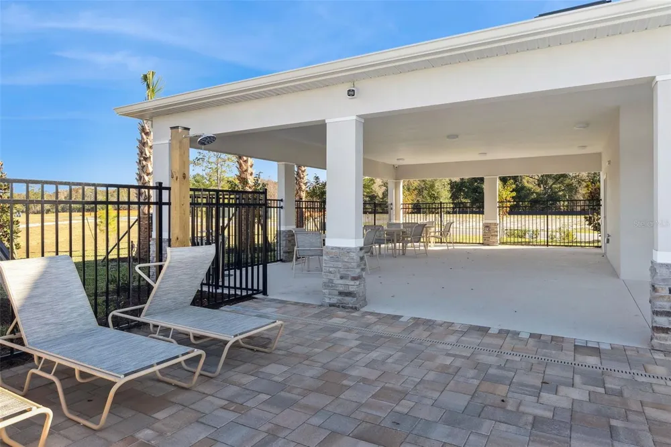
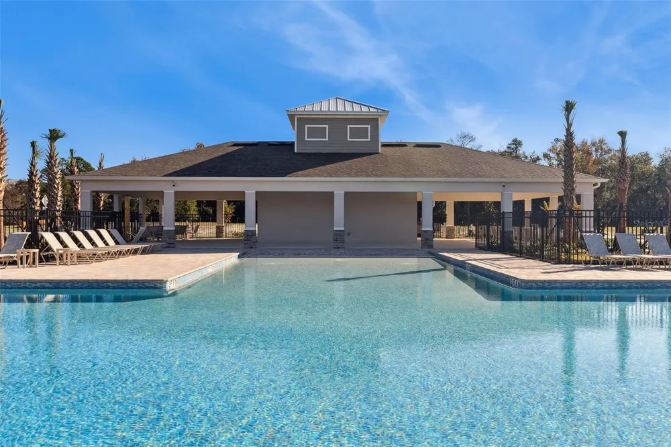
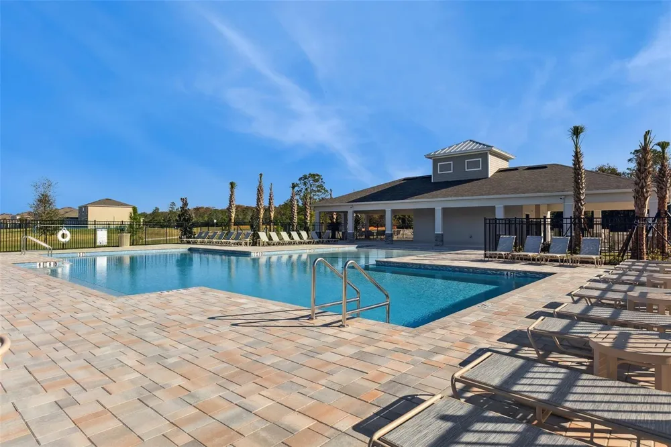
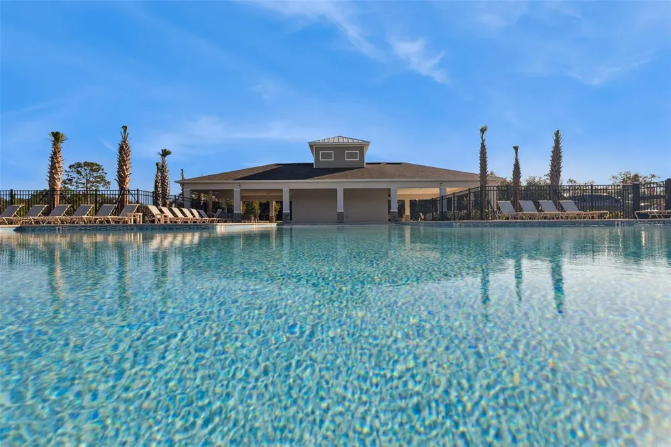
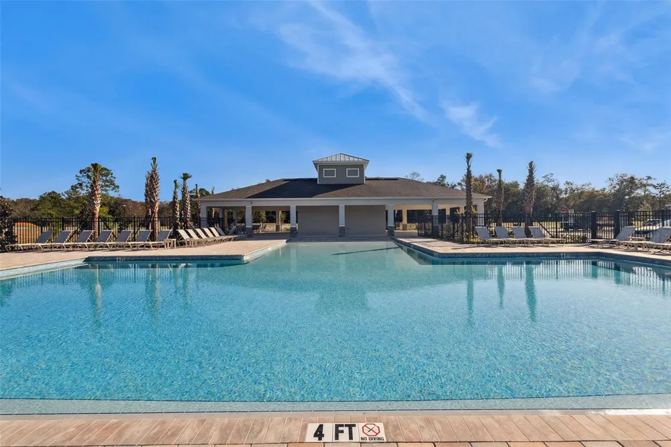
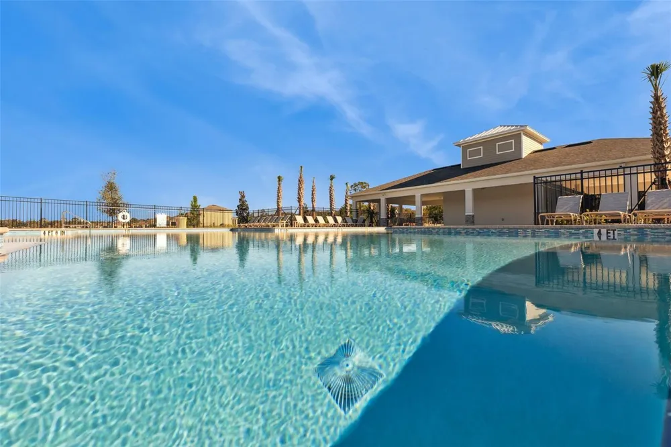
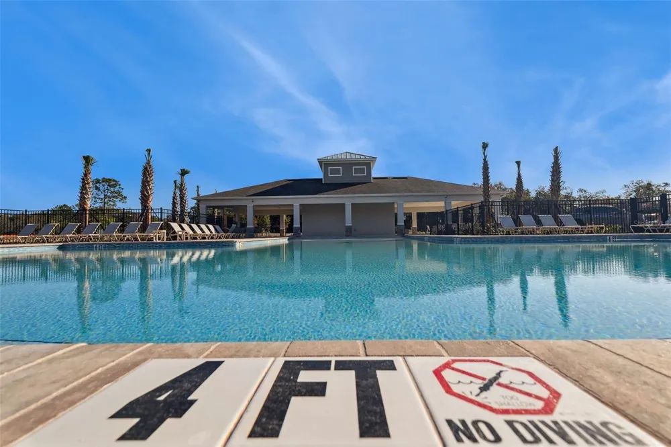
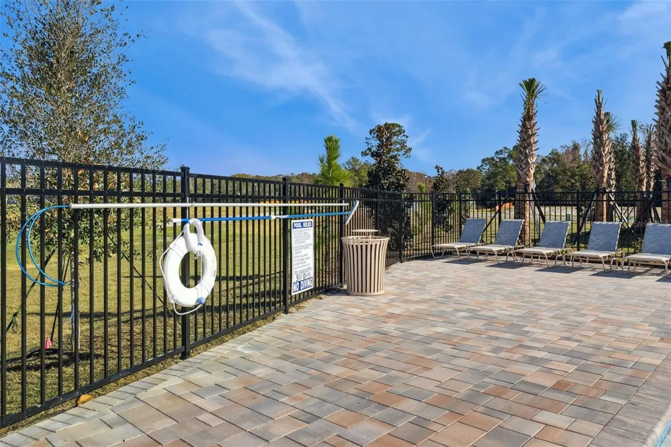
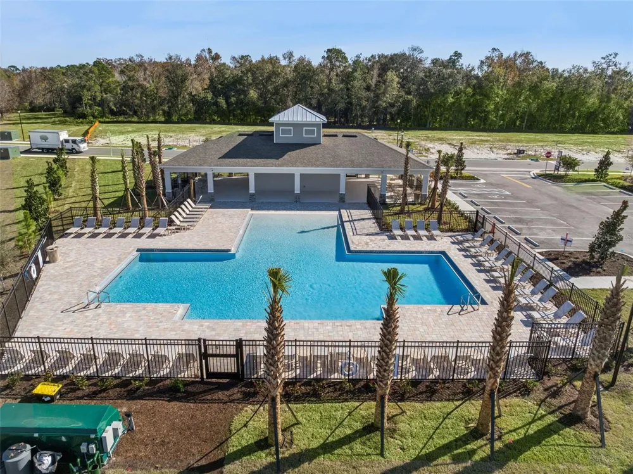
    Deed Restrictions, Pool, Street Lights
    County
    Volusia
    Region
    DAYTONA BEACH
    Zoning
    RES
    Original List Price
    $423,990
    Days on Market (Cumulative)
    70
    Taxes Annual
    $1,892
    HOA
    1
    HOA Fees
    157.0
    Pets
    Cats OK, Dogs OK
    Pets Allowed
    Cats OK, Dogs OK
    Ownership
    Fee Simple
    MLS #
    O6421141
    Location
    Legal

    IDX information is provided exclusively for personal, non-commercial use, and may not be used for any purpose other than to identify prospective properties consumers may be interested in purchasing. Information is deemed reliable but not guaranteed. Some IDX listings have been excluded from this website. Listing Information presented by local MLS brokerage: Yazmin Aguila

    Provided By
    Listed by Stephen Cline (#MFR261226673)
    Listing Office: DR HORTON REALTY OF CENTRAL FLORIDA LLC (#MFR261020545)

    Yazmin Aguila Have a question about this home?

    Interested in Purchasing 1168 MORFONTAINE STREET?

    Get an estimate on monthly payments on this property.

    $
    years
    Down Payment
    $
    %
    Interest Rate
    %
    Tax Rate
    %
    $
    $annually
    $monthly
    Estimated Monthly Payment
    $0.00
    Loan Amount
    $0.00