(919) 548-6057 yazmin@ysarealestate.com YSA Group | eXp Realty
    Traffic Dashboard
    Home
    • Home
    • Search
      • Local Properties
      • Featured Properties
      • Home Valuation
    • Selling
    • Buying
    • Communities
      • Charlotte
      • Concord
      • Cornelius
      • Denver
    • About
      • Meet Yazmin
      • Testimonials
    • Articles
    • Contact
    Traffic Dashboard
    Yazmin Aguila
    (919) 548-6057 yazmin@ysarealestate.com
    Company
    • Home
    • About
    • Testimonials
    • Contact
    Services
    • Buying
    • Selling
    • Home Valuation
    • Mortgage Calculator
    Explore
    • Property Search
    • Featured Properties
    • Communities
    Local Guide
    • Search by City
    • Search by Subdivision
    • Search by Zip
    • Search by Area
    Legal
    • Privacy
    • Terms
    • DMCA
    • Accessibility
    • Fair Housing
    Account
    • Dashboard
    • Logout
    • Login
    Yazmin Aguila - Footer Logo
    ©2026 YSA Group | eXp Realty. All rights reserved.
    Website built by CloseHack.
    Canopy MLS

    ​Listings courtesy of Canopy MLS as distributed by MLS GRID. Based on information submitted to the MLS GRID as of 2026-09-09 11:06:27. All data is obtained from various sources and may not have been verified by broker or MLS GRID. Supplied Open House Information is subject to change without notice. All information should be independently reviewed and verified for accuracy. Properties may or may not be listed by the office/agent presenting the information. Some IDX listings have been excluded from this website.

    My Florida Regional MLS DBA Stellar MLS

    IDX information is provided exclusively for personal, non-commercial use, and may not be used for any purpose other than to identify prospective properties consumers may be interested in purchasing. Information is deemed reliable but not guaranteed. Some IDX listings have been excluded from this website. Listing Information presented by local MLS brokerage: Yazmin Aguila

    Triangle MLS, Inc.

    IDX information is provided exclusively for personal, non-commercial use, and may not be used for any purpose other than to identify prospective properties consumers may be interested in purchasing. Information is deemed reliable but not guaranteed.
    Return
    • All Types
    • House+2 more
    • Price
    • Bed/Bath
    • Size
    • Dates
    • Filters
    • Amenities
    • Save
    • Share
    Listings
    No results
    Sort
    Home / Palm Bay / 810 DARLINGTON AVENUE SW
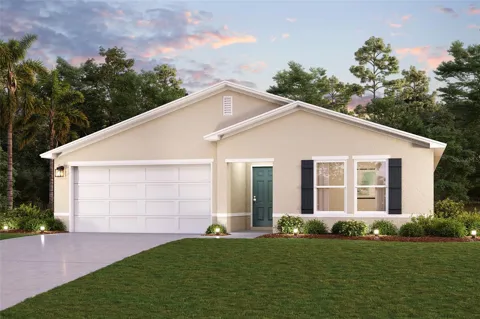
    810 DARLINGTON AVENUE SW Palm Bay, FL 32908 810 DARLINGTON AVENUE SW Palm Bay, FL 32908 810 DARLINGTON AVENUE SW Palm Bay, FL 32908 810 DARLINGTON AVENUE SW Palm Bay, FL 32908 810 DARLINGTON AVENUE SW Palm Bay, FL 32908 810 DARLINGTON AVENUE SW Palm Bay, FL 32908 810 DARLINGTON AVENUE SW Palm Bay, FL 32908 810 DARLINGTON AVENUE SW Palm Bay, FL 32908 810 DARLINGTON AVENUE SW Palm Bay, FL 32908 810 DARLINGTON AVENUE SW Palm Bay, FL 32908 810 DARLINGTON AVENUE SW Palm Bay, FL 32908 810 DARLINGTON AVENUE SW Palm Bay, FL 32908 810 DARLINGTON AVENUE SW Palm Bay, FL 32908 810 DARLINGTON AVENUE SW Palm Bay, FL 32908 810 DARLINGTON AVENUE SW Palm Bay, FL 32908 810 DARLINGTON AVENUE SW Palm Bay, FL 32908 810 DARLINGTON AVENUE SW Palm Bay, FL 32908 810 DARLINGTON AVENUE SW Palm Bay, FL 32908 810 DARLINGTON AVENUE SW Palm Bay, FL 32908 810 DARLINGTON AVENUE SW Palm Bay, FL 32908 View All Photos

    $314,888

    | Active

    810 DARLINGTON AVENUE SW

    Palm Bay, FL 32908

    1,808
    Square Feet
    3
    Beds
    2
    Baths
    0.23
    Acres
    152
    Days on Market
    MFRC7524437
    MLS#
    House
    Structure
    Residential
    Zone
    Contact

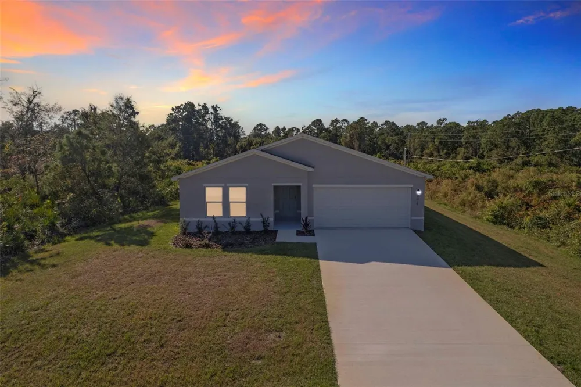
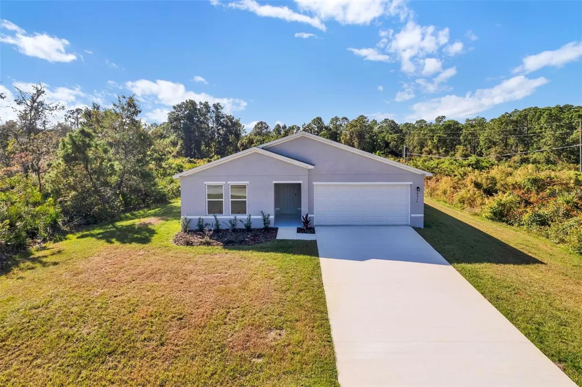
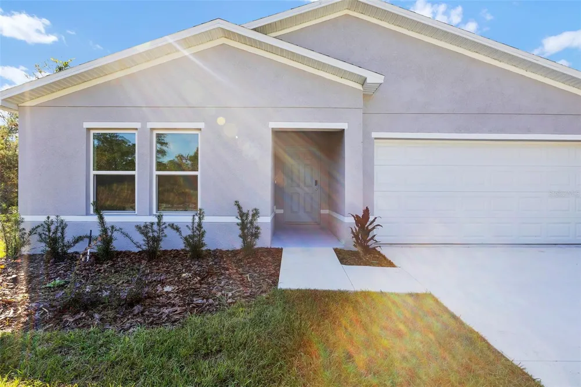
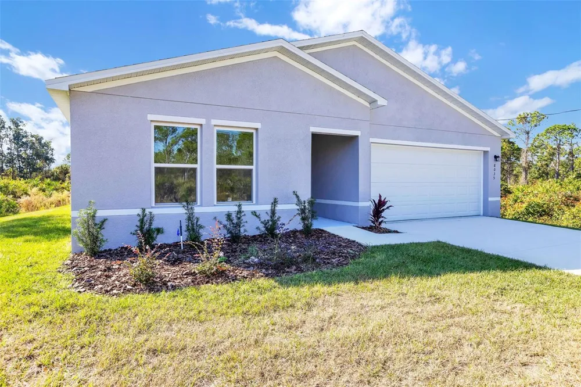
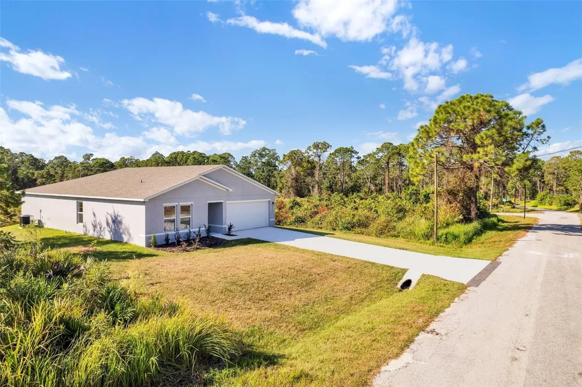
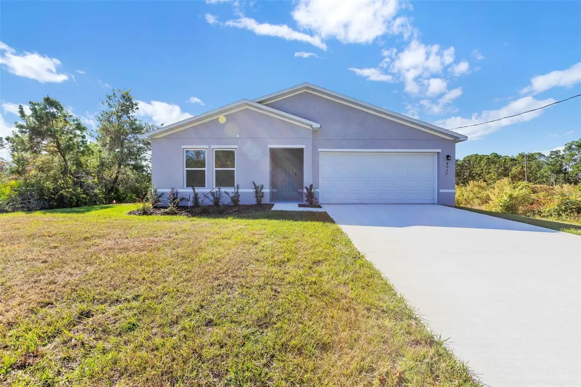
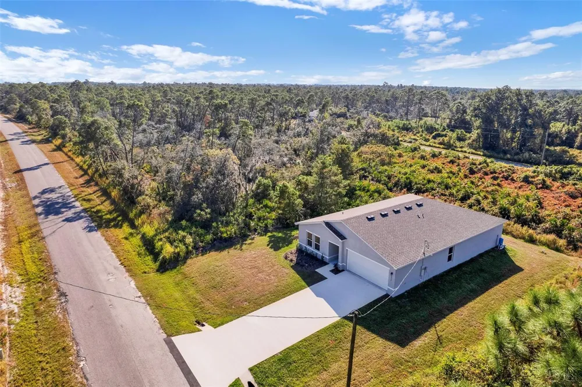
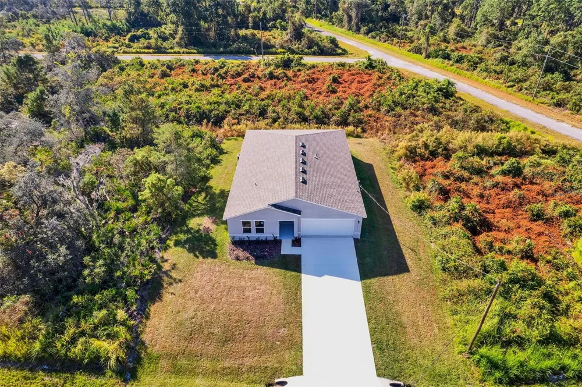
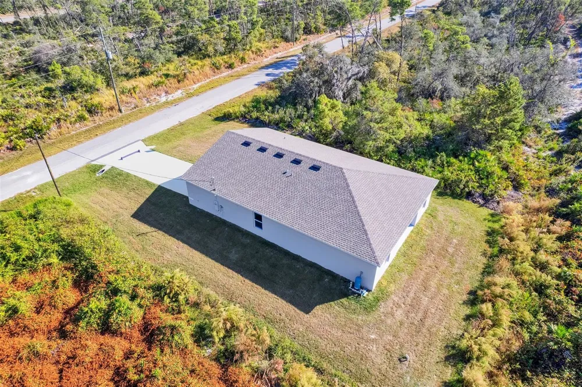
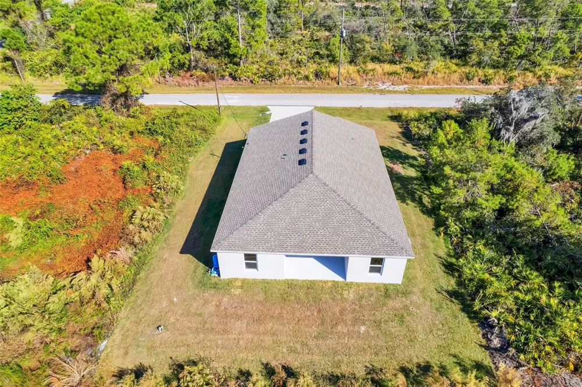
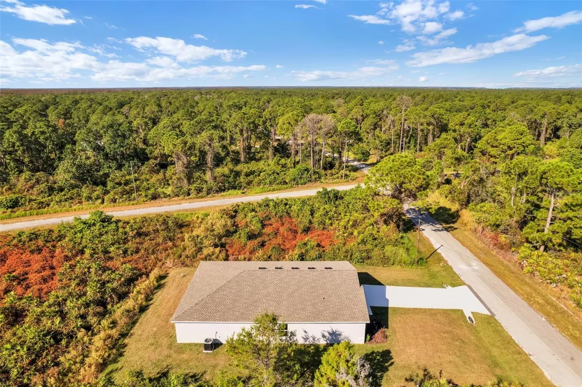
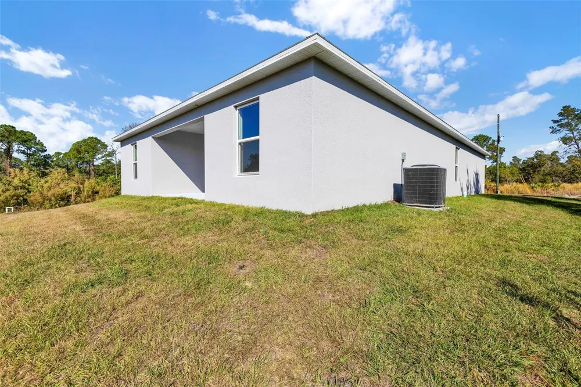
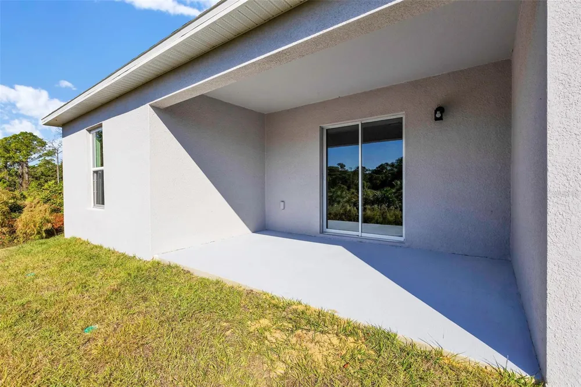
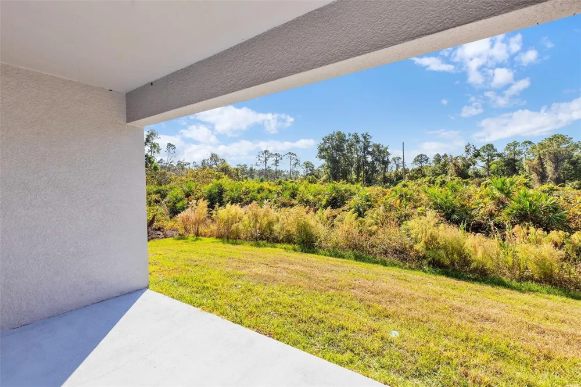
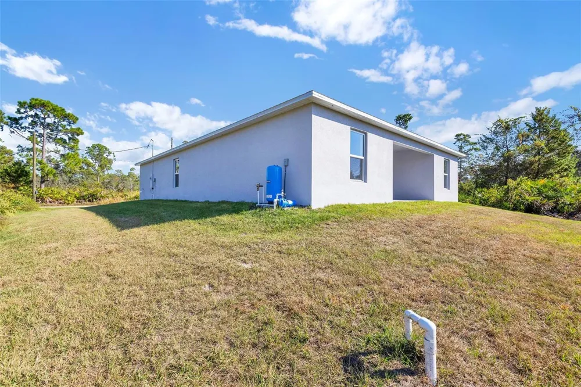
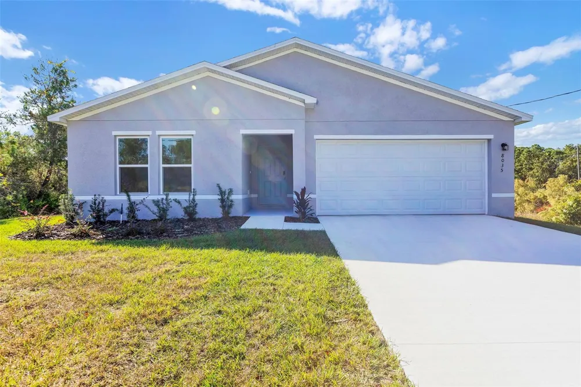
    Discover Your Dream Home in the Palm Bay Classic Community! This single-story residence showcases the sought-after Ocoee Plan, featuring an open layout that seamlessly connects the Living, Dining, and Kitchen areas. The chef's kitchen delights with elegant cabinetry, top-tier stainless steel appliances, and stylish granite countertops. Retreat to the serene primary suite with a private bath and spacious walk-in closet. Two additional bedrooms and a well-appointed secondary bathroom offer ample space. Embrace the perfect blend of comfort and modern living. Pricing shown reflects available seller incentives when financing is obtained through the seller’s preferred lender. Terms and conditions apply.

    Property Details
    Interior
    Open Floorplan, Primary Bedroom Main Floor, Thermostat, Walk-In Closet(s)
    Heating
    Central, Electric, Heat Pump
    Cooling Features
    Central Air
    Bedrooms
    3
    Bathrooms
    2.0
    Full Baths
    2
    Exterior Materials
    Lighting, Other
    Acres
    0.23
    Square Feet
    1808.0
    Parking
    1
    Parking Spaces
    2
    Parking Type
    Garage
    Parking Garage Spaces
    2.0
    Property Type
    Purchase
    Year Built
    2026
    Foundation
    Slab
    Roof
    Shingle
    Sewer Information
    Septic Tank
    Utility Source
    Well
    Utility Features
    Electricity Connected, Other, Sewer Connected, Water Connected
    Appliances
    Dishwasher, Electric Water Heater, Microwave, Range
    Subdivision
    PORT MALABAR UNIT 36
    County
    Brevard
    Region
    PALM BAY
    Zoning
    SRE
    Original List Price
    $328,990
    Days on Market (Cumulative)
    152
    Taxes Annual
    $577
    Ownership
    Fee Simple
    MLS #
    C7524437
    Location
    Legal

    IDX information is provided exclusively for personal, non-commercial use, and may not be used for any purpose other than to identify prospective properties consumers may be interested in purchasing. Information is deemed reliable but not guaranteed. Some IDX listings have been excluded from this website. Listing Information presented by local MLS brokerage: Yazmin Aguila

    Provided By
    Listed by Octavia Valencia (#MFR261210170)
    Listing Office: WJH BROKERAGE FL LLC (#MFR282023341)

    Yazmin Aguila Have a question about this home?

    Interested in Purchasing 810 DARLINGTON AVENUE SW?

    Get an estimate on monthly payments on this property.

    $
    years
    Down Payment
    $
    %
    Interest Rate
    %
    Tax Rate
    %
    $
    $annually
    $monthly
    Estimated Monthly Payment
    $0.00
    Loan Amount
    $0.00