(919) 548-6057 yazmin@ysarealestate.com YSA Group | eXp Realty
    Traffic Dashboard
    Home
    • Home
    • Search
      • Local Properties
      • Featured Properties
      • Home Valuation
    • Selling
    • Buying
    • Communities
      • Charlotte
      • Concord
      • Cornelius
      • Denver
    • About
      • Meet Yazmin
      • Testimonials
    • Articles
    • Contact
    Traffic Dashboard
    Yazmin Aguila
    (919) 548-6057 yazmin@ysarealestate.com
    Company
    • Home
    • About
    • Testimonials
    • Contact
    Services
    • Buying
    • Selling
    • Home Valuation
    • Mortgage Calculator
    Explore
    • Property Search
    • Featured Properties
    • Communities
    Local Guide
    • Search by City
    • Search by Subdivision
    • Search by Zip
    • Search by Area
    Legal
    • Privacy
    • Terms
    • DMCA
    • Accessibility
    • Fair Housing
    Account
    • Dashboard
    • Logout
    • Login
    Yazmin Aguila - Footer Logo
    ©2026 YSA Group | eXp Realty. All rights reserved.
    Website built by CloseHack.
    Canopy MLS

    ​Listings courtesy of Canopy MLS as distributed by MLS GRID. Based on information submitted to the MLS GRID as of 2026-09-09 11:06:27. All data is obtained from various sources and may not have been verified by broker or MLS GRID. Supplied Open House Information is subject to change without notice. All information should be independently reviewed and verified for accuracy. Properties may or may not be listed by the office/agent presenting the information. Some IDX listings have been excluded from this website.

    My Florida Regional MLS DBA Stellar MLS

    IDX information is provided exclusively for personal, non-commercial use, and may not be used for any purpose other than to identify prospective properties consumers may be interested in purchasing. Information is deemed reliable but not guaranteed. Some IDX listings have been excluded from this website. Listing Information presented by local MLS brokerage: Yazmin Aguila

    Triangle MLS, Inc.

    IDX information is provided exclusively for personal, non-commercial use, and may not be used for any purpose other than to identify prospective properties consumers may be interested in purchasing. Information is deemed reliable but not guaranteed.

    Return
    • All Types
    • House+2 more
    • Price
    • Bed/Bath
    • Size
    • Dates
    • Filters
    • Amenities
    • Save
    • Share
    Listings
    No results
    Sort
    Home / Pinellas Park / 9204 36TH WAY #6
    9204 36TH WAY #6 Pinellas Park, FL 33782 9204 36TH WAY #6 Pinellas Park, FL 33782 9204 36TH WAY #6 Pinellas Park, FL 33782 9204 36TH WAY #6 Pinellas Park, FL 33782 9204 36TH WAY #6 Pinellas Park, FL 33782 9204 36TH WAY #6 Pinellas Park, FL 33782 9204 36TH WAY #6 Pinellas Park, FL 33782 9204 36TH WAY #6 Pinellas Park, FL 33782 9204 36TH WAY #6 Pinellas Park, FL 33782 9204 36TH WAY #6 Pinellas Park, FL 33782 9204 36TH WAY #6 Pinellas Park, FL 33782 9204 36TH WAY #6 Pinellas Park, FL 33782 9204 36TH WAY #6 Pinellas Park, FL 33782 9204 36TH WAY #6 Pinellas Park, FL 33782 9204 36TH WAY #6 Pinellas Park, FL 33782 9204 36TH WAY #6 Pinellas Park, FL 33782 9204 36TH WAY #6 Pinellas Park, FL 33782 9204 36TH WAY #6 Pinellas Park, FL 33782 9204 36TH WAY #6 Pinellas Park, FL 33782 9204 36TH WAY #6 Pinellas Park, FL 33782 9204 36TH WAY #6 Pinellas Park, FL 33782 9204 36TH WAY #6 Pinellas Park, FL 33782 9204 36TH WAY #6 Pinellas Park, FL 33782 9204 36TH WAY #6 Pinellas Park, FL 33782 9204 36TH WAY #6 Pinellas Park, FL 33782 9204 36TH WAY #6 Pinellas Park, FL 33782 9204 36TH WAY #6 Pinellas Park, FL 33782 9204 36TH WAY #6 Pinellas Park, FL 33782 9204 36TH WAY #6 Pinellas Park, FL 33782 9204 36TH WAY #6 Pinellas Park, FL 33782 9204 36TH WAY #6 Pinellas Park, FL 33782 9204 36TH WAY #6 Pinellas Park, FL 33782 9204 36TH WAY #6 Pinellas Park, FL 33782 9204 36TH WAY #6 Pinellas Park, FL 33782 9204 36TH WAY #6 Pinellas Park, FL 33782 9204 36TH WAY #6 Pinellas Park, FL 33782 9204 36TH WAY #6 Pinellas Park, FL 33782 9204 36TH WAY #6 Pinellas Park, FL 33782 9204 36TH WAY #6 Pinellas Park, FL 33782 9204 36TH WAY #6 Pinellas Park, FL 33782 9204 36TH WAY #6 Pinellas Park, FL 33782 9204 36TH WAY #6 Pinellas Park, FL 33782 9204 36TH WAY #6 Pinellas Park, FL 33782 9204 36TH WAY #6 Pinellas Park, FL 33782 9204 36TH WAY #6 Pinellas Park, FL 33782 9204 36TH WAY #6 Pinellas Park, FL 33782 9204 36TH WAY #6 Pinellas Park, FL 33782 9204 36TH WAY #6 Pinellas Park, FL 33782 9204 36TH WAY #6 Pinellas Park, FL 33782 9204 36TH WAY #6 Pinellas Park, FL 33782 9204 36TH WAY #6 Pinellas Park, FL 33782 9204 36TH WAY #6 Pinellas Park, FL 33782 9204 36TH WAY #6 Pinellas Park, FL 33782 9204 36TH WAY #6 Pinellas Park, FL 33782 9204 36TH WAY #6 Pinellas Park, FL 33782 9204 36TH WAY #6 Pinellas Park, FL 33782 9204 36TH WAY #6 Pinellas Park, FL 33782 9204 36TH WAY #6 Pinellas Park, FL 33782 9204 36TH WAY #6 Pinellas Park, FL 33782 9204 36TH WAY #6 Pinellas Park, FL 33782 9204 36TH WAY #6 Pinellas Park, FL 33782 9204 36TH WAY #6 Pinellas Park, FL 33782 9204 36TH WAY #6 Pinellas Park, FL 33782 9204 36TH WAY #6 Pinellas Park, FL 33782 9204 36TH WAY #6 Pinellas Park, FL 33782 9204 36TH WAY #6 Pinellas Park, FL 33782 9204 36TH WAY #6 Pinellas Park, FL 33782 9204 36TH WAY #6 Pinellas Park, FL 33782 9204 36TH WAY #6 Pinellas Park, FL 33782 9204 36TH WAY #6 Pinellas Park, FL 33782 9204 36TH WAY #6 Pinellas Park, FL 33782 9204 36TH WAY #6 Pinellas Park, FL 33782 9204 36TH WAY #6 Pinellas Park, FL 33782 View All Photos

    $335,000

    | Active

    9204 36TH WAY #6

    Pinellas Park, FL 33782

    2,344
    Square Feet
    2
    Beds
    2
    Baths
    0.14
    Acres
    165
    Days on Market
    MFRTB8489771
    MLS#
    House
    Structure
    Residential
    Zone
    Contact

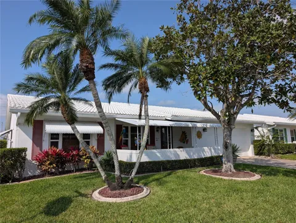
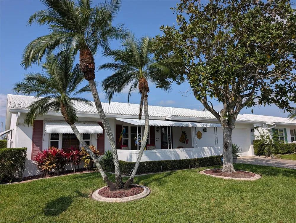
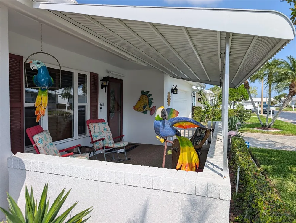
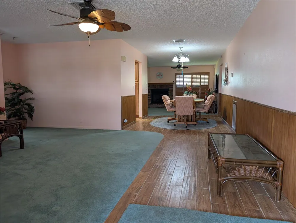
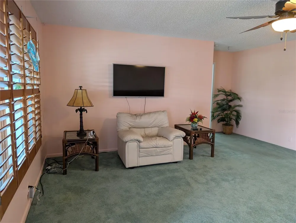
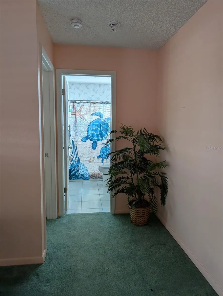
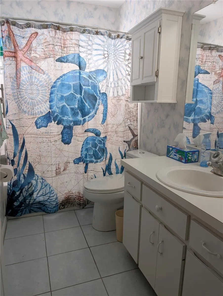
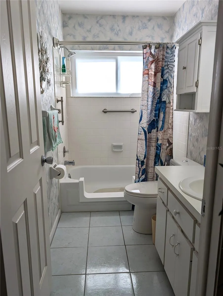
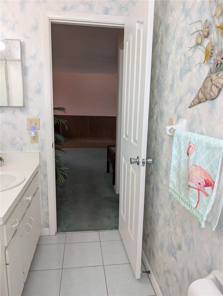
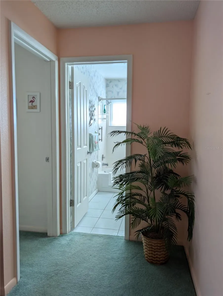
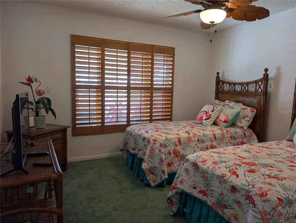
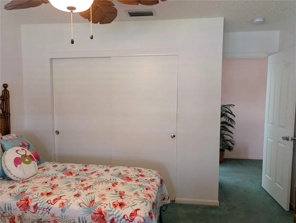
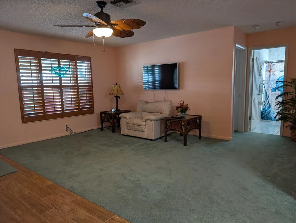
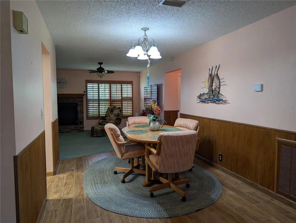
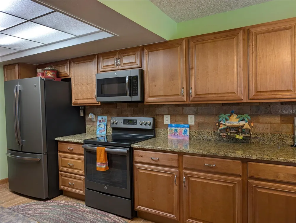
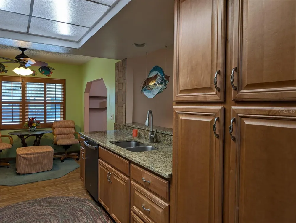
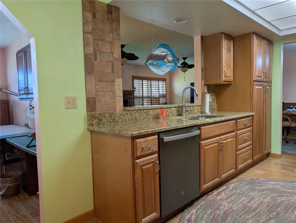
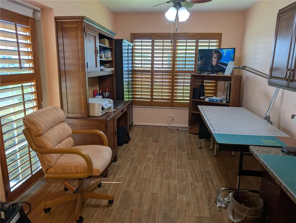
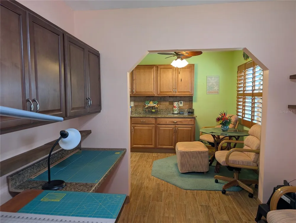
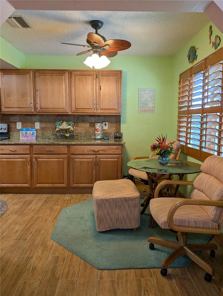
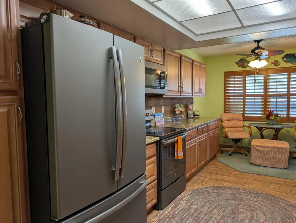
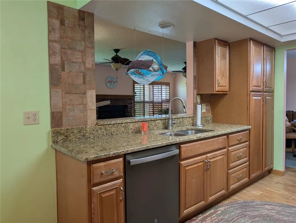
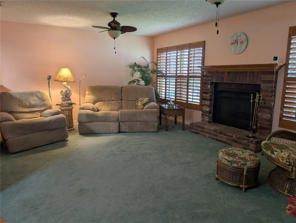
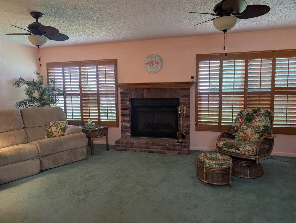
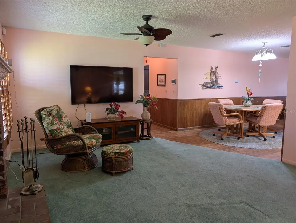
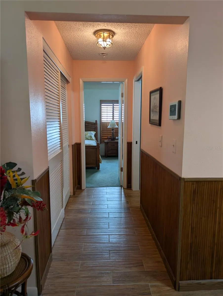
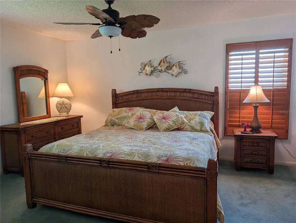
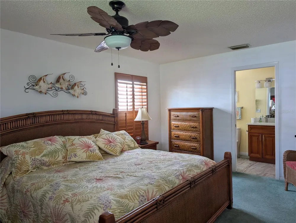
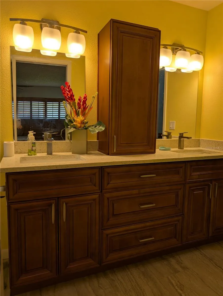
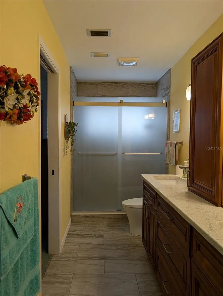
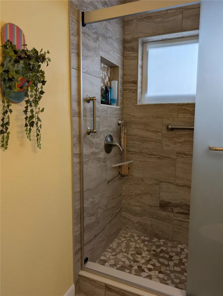
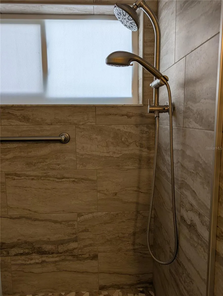
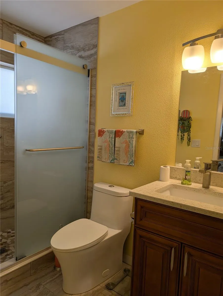
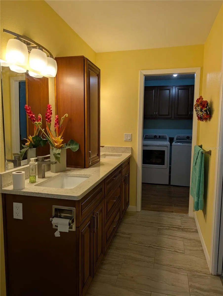
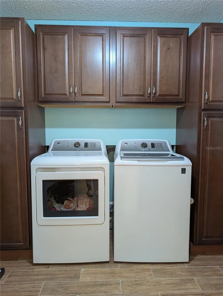
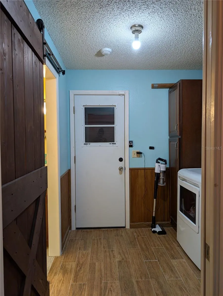
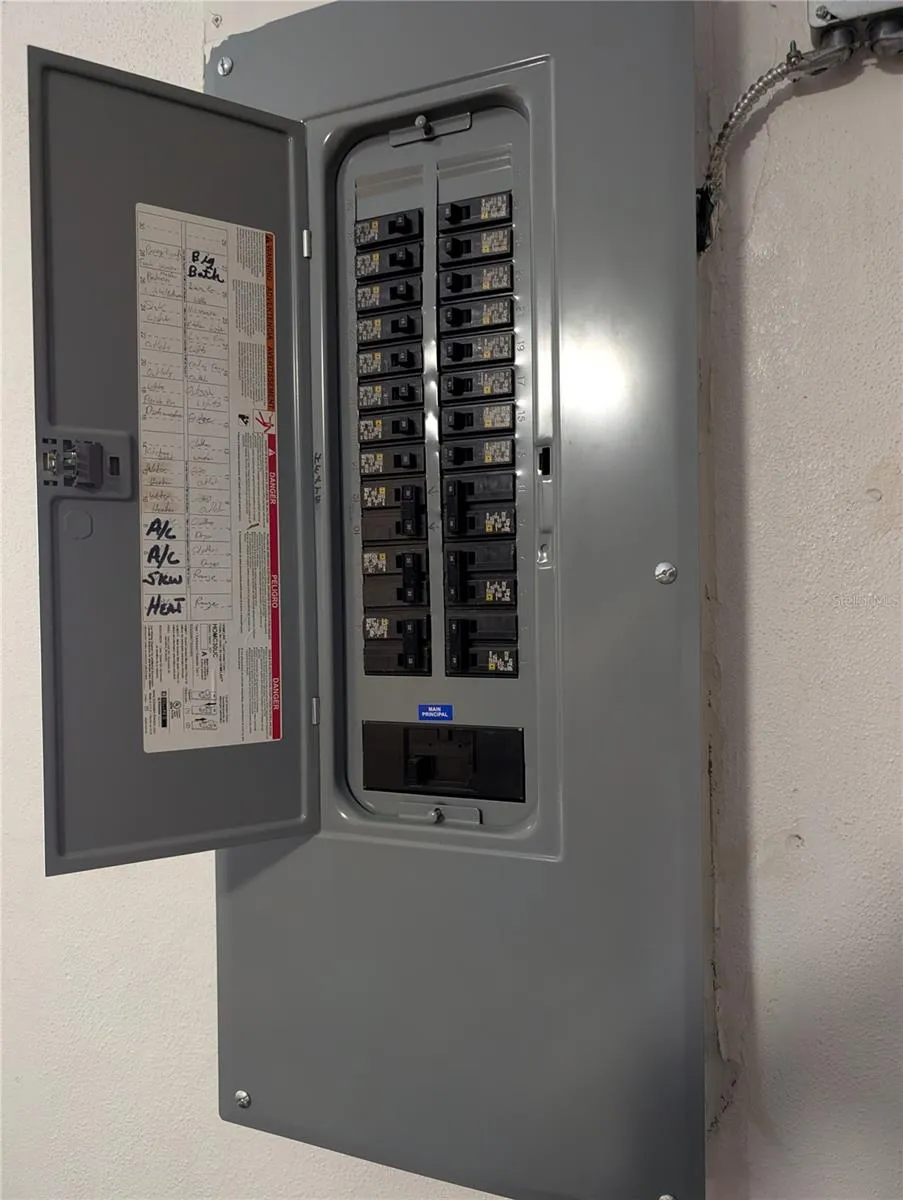
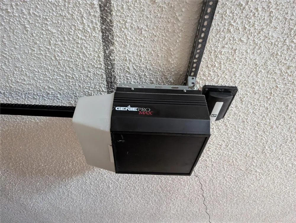
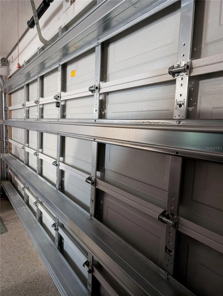
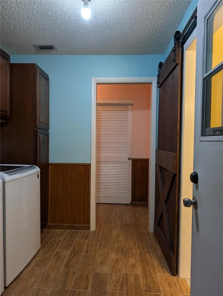
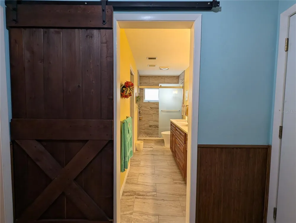
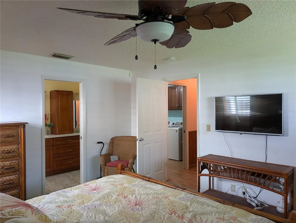
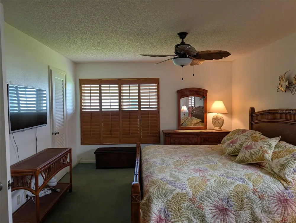
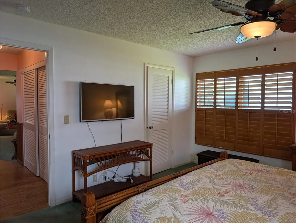
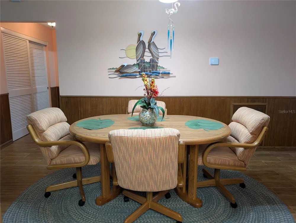
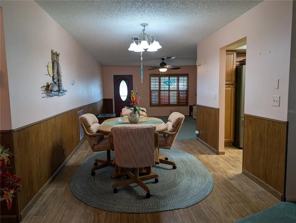
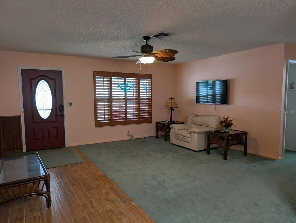
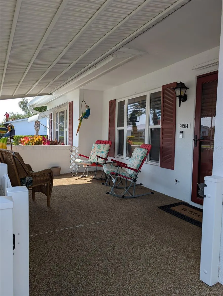
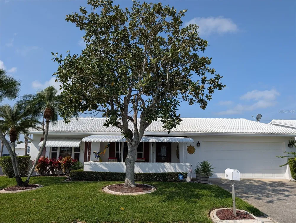
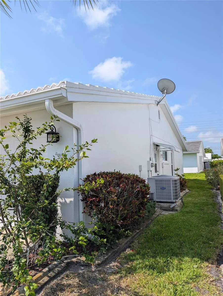
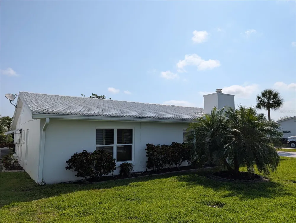
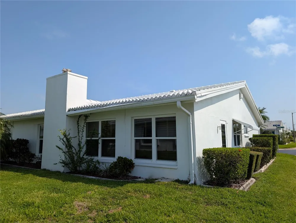
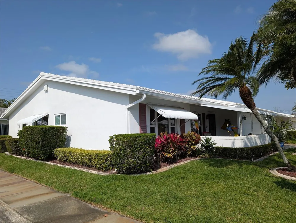
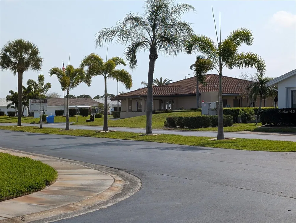
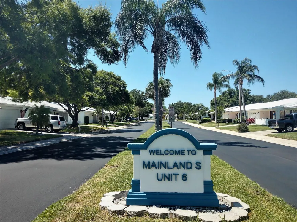
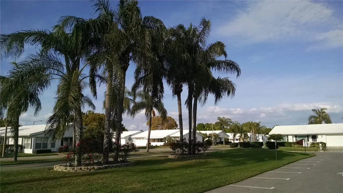
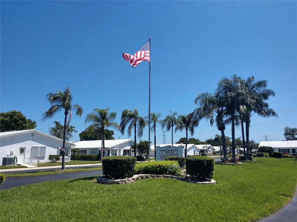
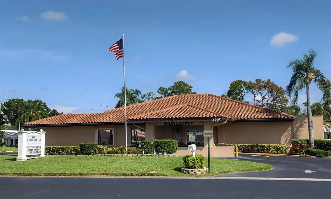
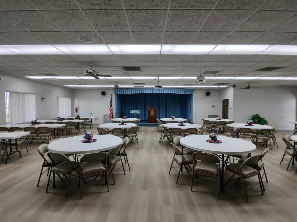
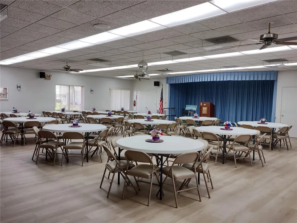
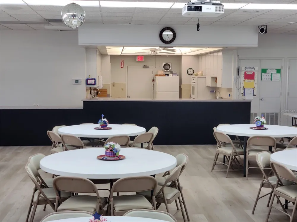
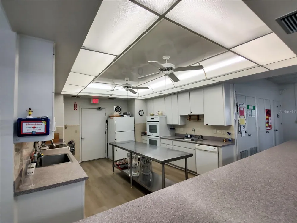
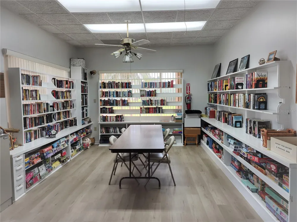
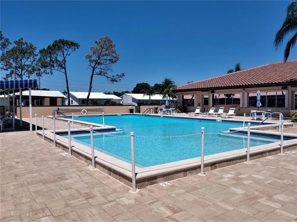
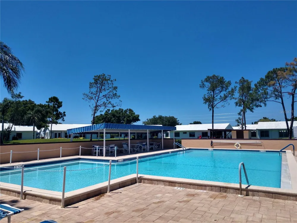
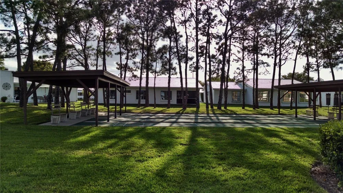
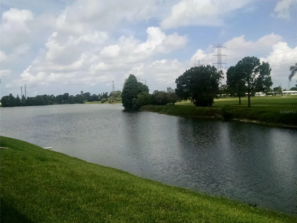
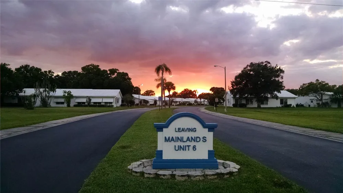
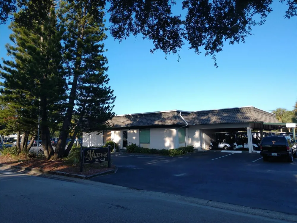
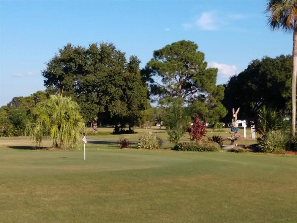
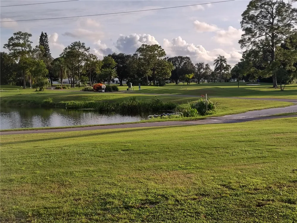
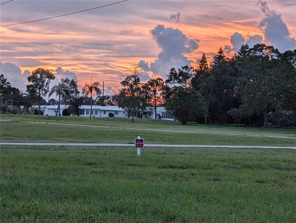
    Tropical "PHILODENDRON" on corner lot, centrally located in Tampa Bay’s 55+ community, Mainlands of Tamarac by the Gulf. This 2BR/2BA/2CG home offers a warm, welcoming décor with a touch of the tropics: vibrant colors showcased by rich wood plank ceramic tile flooring (2018), honey oak Plantation shutters (2020), bamboo wainscoting & new tropical ceiling fans. The kitchen & baths offer many updates. Living/Dining/Florida & Bonus rooms surround the "Heart of the Home"...the kitchen. The beautifully updated kitchen (2018) features: wood plank tile floor, granite countertops, honey oak cabinetry, brushed nickel accents, rustic tile back splash, GE fingerprint resistant slate appliances (French door refrigerator w/ice maker, glass cooktop range w/oven, dishwasher, microwave hood), ceiling fan & dinette area. Kitchen remodel (2018) included extra cabinetry & 2 pantries. The bonus room, off kitchen dinette, is currently used as an office & craft room. This versatile space adapts to your lifestyle: den, man cave, grandchild room, craft room, office. The Florida room explodes w/natural light. Both large windows showcase the brick fireplace. Other features include plantation shutters, two ceiling fans & pass thru window to kitchen...great for entertaining. Bamboo wainscoting is the focus of the dining room. The popular split BR floorplan offers a private guest "suite" off the living room. This spacious, carpeted bedroom is next to the main bath which offers a white vanity, comfort height commode, converted walk-in tub to shower & grab bars. The primary bedroom is off Florida room. Also carpeted, it has a large walk-in closet, ceiling fan, large window, honey oak plantation shutters & private ensuite bath. The totally updated (2020) primary bath features a stunning, tile walk-in shower w/grab bars, matching tile floor, comfort height commode, stone countertops, honey oak double sink vanity, brushed nickel fixtures, ceiling vent, mirror & lighting. Spacious hall closet provides extra storage. The interior laundry, across from hall closet, has GE washer/dryer (2018), rich wood cabinetry & a barn door to primary bath. Home monitored by ADT security system. The oversized 2 car garage is accessed from the laundry room. Garage features include epoxy floor, utility sink, Carrier HVAC system (2018), Rheem water heater (2020), Square D electrical panel w/whole house surge protector (2018), reinforced garage door, Genie door motor, storage, exterior side door & attic w/pull-down ladder. Exterior features include a decorative front door & storm door w/hurricane panel, ring doorbell, covered front porch w/gate & pebble tek floor, cement edging around landscaping, gutters/downspouts, impact windows (2009) & tile roof (2002). Monthly maintenance fee of $415 includes lawn care/irrigation maintenance, exterior painting/power washing, water/sewer/trash, internet/cable in addition to maintaining all community property (clubhouse, pool, roads, sidewalks, lakes). Mainlands of Tamarac Unit #6 is an active, 55+ community offering a clubhouse, heated in-ground pool, shuffleboard courts, public golf course & many activities. A Tropical Paradise located in the "Heart of Tampa Bay" centrally situated between St. Petersburg, Clearwater & Tampa. Add'l conveniences include nearby shopping, sporting/cultural venues, medical/emergency care facilities, restaurants, banking, churches and easy access to Gulf coast beaches, interstates, Port of Tampa & two airports.

    Property Details
    Interior
    Ceiling Fans(s), Eat-in Kitchen, Living Room/Dining Room Combo, Primary Bedroom Main Floor, Stone Counters, Thermostat, Walk-In
    Heating
    Central, Electric
    Cooling Features
    Central Air
    Bedrooms
    2
    Bathrooms
    2.0
    Full Baths
    2
    Lot Features
    Corner Lot, City Limits, Landscaped, Near Golf Course, Sidewalk, Paved, Private
    Stories
    1
    Lot Description
    Corner Lot, City Limits, Landscaped, Near Golf Course, Sidewalk, Paved, Private
    Pool Description
    Gunite, Heated, In Ground
    Pool Features
    Gunite, Heated, In Ground
    Exterior Materials
    Private Mailbox, Rain Gutters, Sidewalk, Sprinkler Metered
    Pool Shared
    1
    Acres
    0.14
    Square Feet
    2344.0
    Parking Features
    Driveway, Garage Door Opener, Oversized
    Parking
    1
    Parking Spaces
    2
    Parking Type
    Driveway
    Parking Garage Spaces
    2.0
    Property Type
    Purchase
    Year Built
    1982
    Foundation
    Slab
    Roof
    Tile
    Sewer Information
    Public Sewer
    Utility Source
    Public
    Utility Features
    BB/HS Internet Available, Cable Connected, Electricity Connected, Fire Hydrant, Public, Sewer Connected, Sprinkler Meter, Sprink
    Appliances
    Dishwasher, Dryer, Electric Water Heater, Microwave, Range, Refrigerator, Washer
    Subdivision
    MAINLANDS OF TAMARAC BY THE GULF UNIT 6 CONDO
    Senior Community
    1
    Community Features
    Association Recreation - Owned, Buyer Approval Required, Clubhouse, Deed Restrictions, Golf Carts OK, Golf, Irrigation-Reclaimed
    County
    Pinellas
    Region
    PINELLAS PARK
    Original List Price
    $375,000
    Days on Market (Cumulative)
    165
    Taxes Annual
    $7,081
    Pets
    1
    Pets Allowed
    1
    Ownership
    Fee Simple
    MLS #
    TB8489771
    Location
    Legal

    IDX information is provided exclusively for personal, non-commercial use, and may not be used for any purpose other than to identify prospective properties consumers may be interested in purchasing. Information is deemed reliable but not guaranteed. Some IDX listings have been excluded from this website. Listing Information presented by local MLS brokerage: Yazmin Aguila

    Provided By
    Listed by Chris McDonald (#MFR260035438)
    Listing Office: MAINLANDS REAL ESTATE INC (#MFR283504722)

    Yazmin Aguila Have a question about this home?

    Interested in Purchasing 9204 36TH WAY #6?

    Get an estimate on monthly payments on this property.

    $
    years
    Down Payment
    $
    %
    Interest Rate
    %
    Tax Rate
    %
    $
    $annually
    $monthly
    Estimated Monthly Payment
    $0.00
    Loan Amount
    $0.00