(919) 548-6057 yazmin@ysarealestate.com YSA Group | eXp Realty
    Traffic Dashboard
    Home
    • Home
    • Search
      • Local Properties
      • Featured Properties
      • Home Valuation
    • Selling
    • Buying
    • Communities
      • Charlotte
      • Concord
      • Cornelius
      • Denver
    • About
      • Meet Yazmin
      • Testimonials
    • Articles
    • Contact
    Traffic Dashboard
    Yazmin Aguila
    (919) 548-6057 yazmin@ysarealestate.com
    Company
    • Home
    • About
    • Testimonials
    • Contact
    Services
    • Buying
    • Selling
    • Home Valuation
    • Mortgage Calculator
    Explore
    • Property Search
    • Featured Properties
    • Communities
    Local Guide
    • Search by City
    • Search by Subdivision
    • Search by Zip
    • Search by Area
    Legal
    • Privacy
    • Terms
    • DMCA
    • Accessibility
    • Fair Housing
    Account
    • Dashboard
    • Logout
    • Login
    Yazmin Aguila - Footer Logo
    ©2026 YSA Group | eXp Realty. All rights reserved.
    Website built by CloseHack.
    Canopy MLS

    ​Listings courtesy of Canopy MLS as distributed by MLS GRID. Based on information submitted to the MLS GRID as of 2026-09-09 11:06:27. All data is obtained from various sources and may not have been verified by broker or MLS GRID. Supplied Open House Information is subject to change without notice. All information should be independently reviewed and verified for accuracy. Properties may or may not be listed by the office/agent presenting the information. Some IDX listings have been excluded from this website.

    My Florida Regional MLS DBA Stellar MLS

    IDX information is provided exclusively for personal, non-commercial use, and may not be used for any purpose other than to identify prospective properties consumers may be interested in purchasing. Information is deemed reliable but not guaranteed. Some IDX listings have been excluded from this website. Listing Information presented by local MLS brokerage: Yazmin Aguila

    Triangle MLS, Inc.

    IDX information is provided exclusively for personal, non-commercial use, and may not be used for any purpose other than to identify prospective properties consumers may be interested in purchasing. Information is deemed reliable but not guaranteed.

    Return
    • All Types
    • House+2 more
    • Price
    • Bed/Bath
    • Size
    • Dates
    • Filters
    • Amenities
    • Save
    • Share
    Listings
    No results
    Sort
    Home / ocala / 9294 SW 60TH COURT ROAD
    9294 SW 60TH COURT ROAD ocala, FL 34476 9294 SW 60TH COURT ROAD ocala, FL 34476 9294 SW 60TH COURT ROAD ocala, FL 34476 9294 SW 60TH COURT ROAD ocala, FL 34476 9294 SW 60TH COURT ROAD ocala, FL 34476 9294 SW 60TH COURT ROAD ocala, FL 34476 9294 SW 60TH COURT ROAD ocala, FL 34476 9294 SW 60TH COURT ROAD ocala, FL 34476 9294 SW 60TH COURT ROAD ocala, FL 34476 9294 SW 60TH COURT ROAD ocala, FL 34476 9294 SW 60TH COURT ROAD ocala, FL 34476 9294 SW 60TH COURT ROAD ocala, FL 34476 9294 SW 60TH COURT ROAD ocala, FL 34476 9294 SW 60TH COURT ROAD ocala, FL 34476 9294 SW 60TH COURT ROAD ocala, FL 34476 9294 SW 60TH COURT ROAD ocala, FL 34476 9294 SW 60TH COURT ROAD ocala, FL 34476 9294 SW 60TH COURT ROAD ocala, FL 34476 9294 SW 60TH COURT ROAD ocala, FL 34476 9294 SW 60TH COURT ROAD ocala, FL 34476 9294 SW 60TH COURT ROAD ocala, FL 34476 9294 SW 60TH COURT ROAD ocala, FL 34476 9294 SW 60TH COURT ROAD ocala, FL 34476 9294 SW 60TH COURT ROAD ocala, FL 34476 9294 SW 60TH COURT ROAD ocala, FL 34476 9294 SW 60TH COURT ROAD ocala, FL 34476 9294 SW 60TH COURT ROAD ocala, FL 34476 9294 SW 60TH COURT ROAD ocala, FL 34476 9294 SW 60TH COURT ROAD ocala, FL 34476 9294 SW 60TH COURT ROAD ocala, FL 34476 9294 SW 60TH COURT ROAD ocala, FL 34476 9294 SW 60TH COURT ROAD ocala, FL 34476 9294 SW 60TH COURT ROAD ocala, FL 34476 9294 SW 60TH COURT ROAD ocala, FL 34476 9294 SW 60TH COURT ROAD ocala, FL 34476 9294 SW 60TH COURT ROAD ocala, FL 34476 9294 SW 60TH COURT ROAD ocala, FL 34476 9294 SW 60TH COURT ROAD ocala, FL 34476 9294 SW 60TH COURT ROAD ocala, FL 34476 9294 SW 60TH COURT ROAD ocala, FL 34476 9294 SW 60TH COURT ROAD ocala, FL 34476 9294 SW 60TH COURT ROAD ocala, FL 34476 9294 SW 60TH COURT ROAD ocala, FL 34476 9294 SW 60TH COURT ROAD ocala, FL 34476 9294 SW 60TH COURT ROAD ocala, FL 34476 9294 SW 60TH COURT ROAD ocala, FL 34476 9294 SW 60TH COURT ROAD ocala, FL 34476 9294 SW 60TH COURT ROAD ocala, FL 34476 9294 SW 60TH COURT ROAD ocala, FL 34476 9294 SW 60TH COURT ROAD ocala, FL 34476 9294 SW 60TH COURT ROAD ocala, FL 34476 9294 SW 60TH COURT ROAD ocala, FL 34476 9294 SW 60TH COURT ROAD ocala, FL 34476 9294 SW 60TH COURT ROAD ocala, FL 34476 9294 SW 60TH COURT ROAD ocala, FL 34476 9294 SW 60TH COURT ROAD ocala, FL 34476 9294 SW 60TH COURT ROAD ocala, FL 34476 9294 SW 60TH COURT ROAD ocala, FL 34476 9294 SW 60TH COURT ROAD ocala, FL 34476 9294 SW 60TH COURT ROAD ocala, FL 34476 9294 SW 60TH COURT ROAD ocala, FL 34476 9294 SW 60TH COURT ROAD ocala, FL 34476 9294 SW 60TH COURT ROAD ocala, FL 34476 9294 SW 60TH COURT ROAD ocala, FL 34476 View All Photos

    $289,000

    | Active

    9294 SW 60TH COURT ROAD

    ocala, FL 34476

    2,495
    Square Feet
    4
    Beds
    2
    Baths
    0.18
    Acres
    6
    Days on Market
    MFROM731450
    MLS#
    House
    Structure
    Residential
    Zone
    Contact

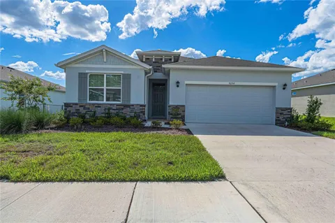
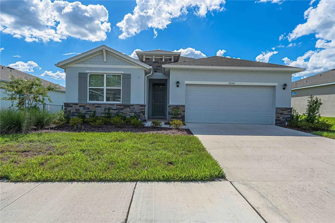
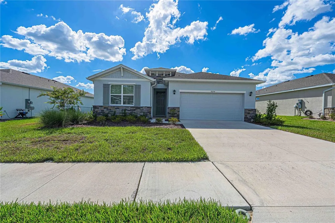
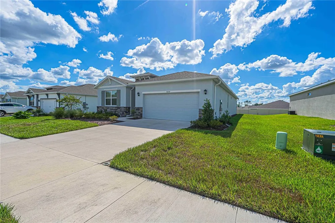
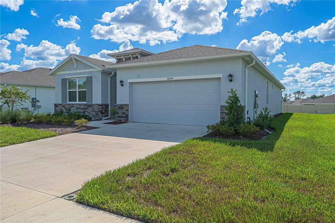
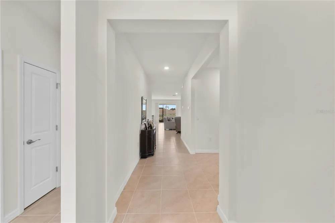
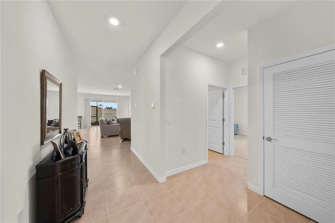
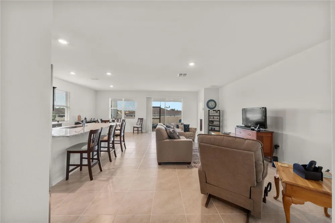
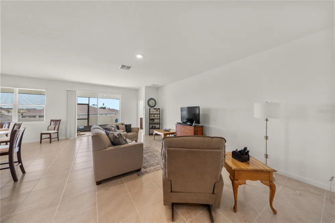
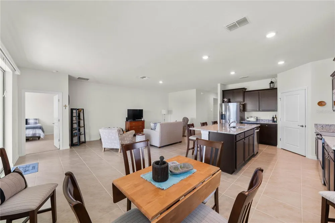
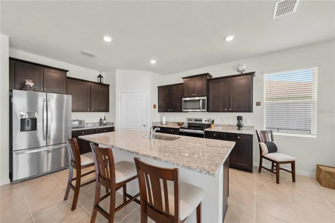
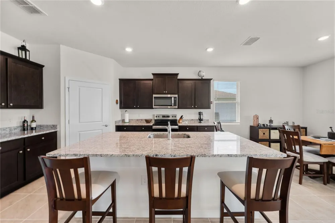
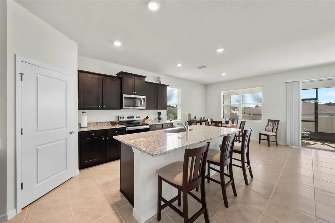
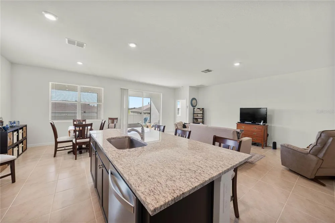
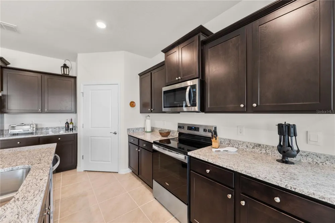
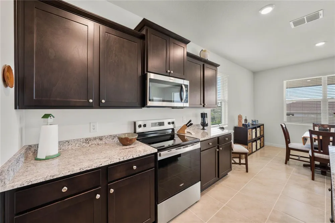
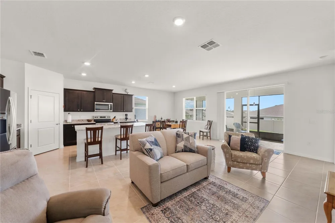
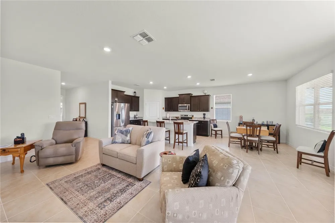
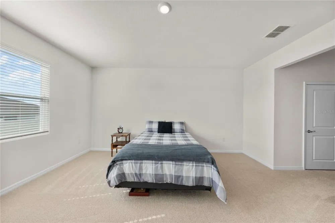
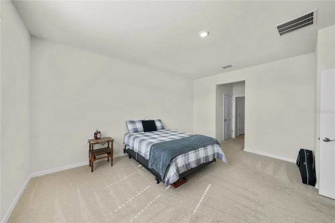
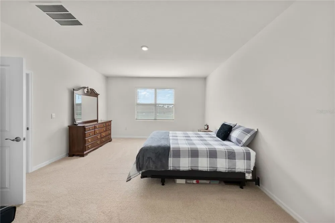
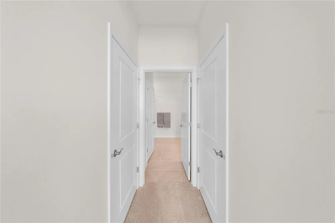
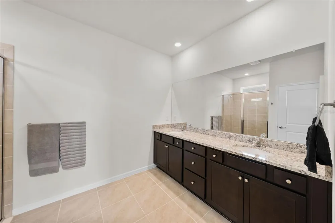
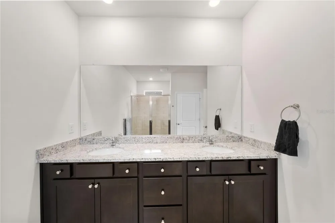
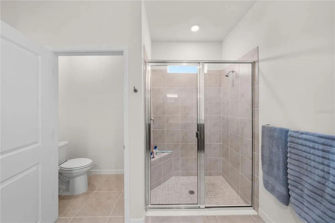
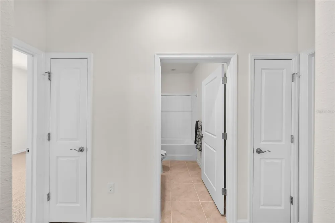
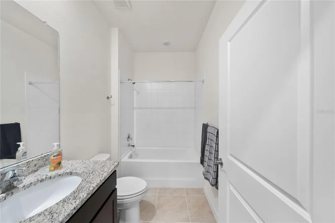
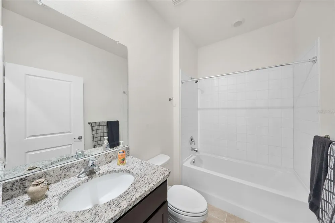
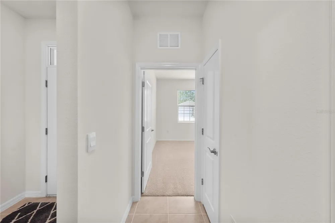
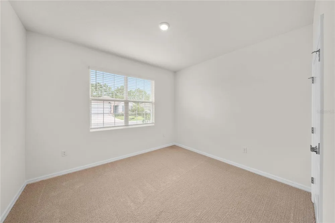
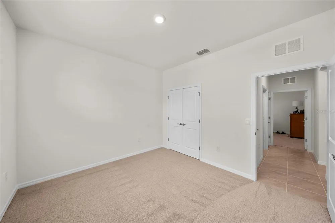
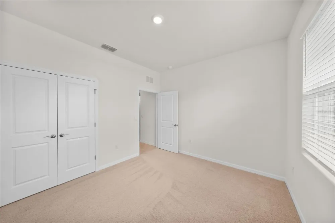
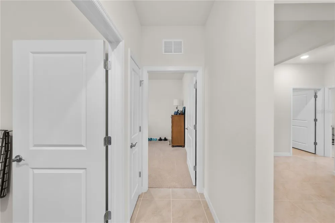
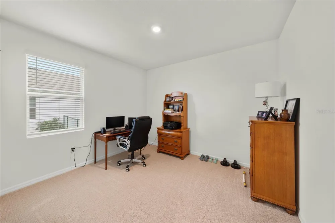
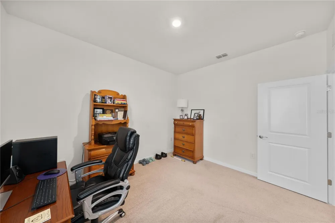
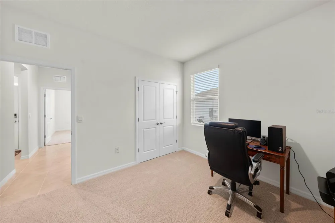
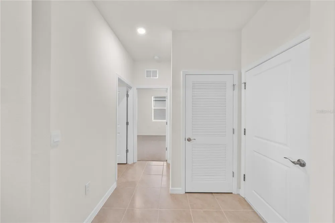
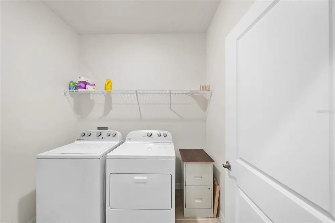
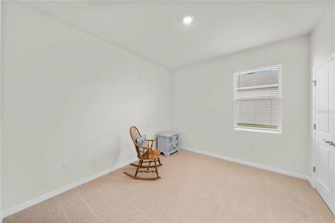
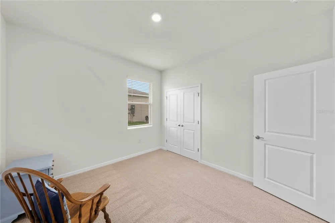
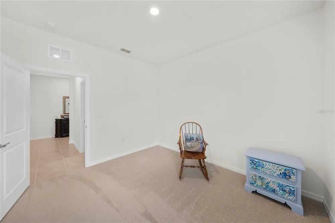
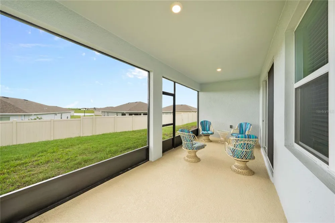
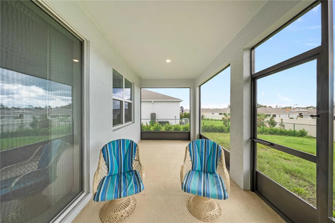
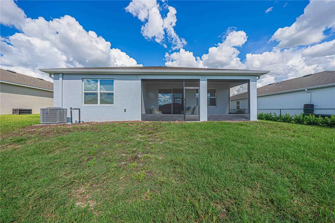
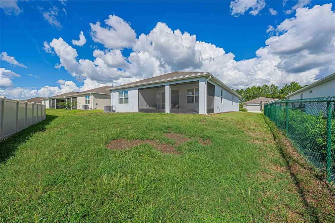
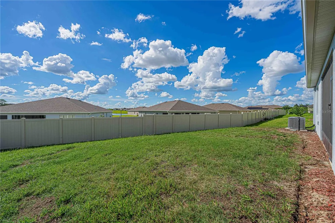
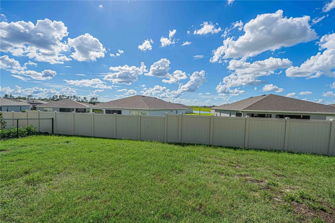
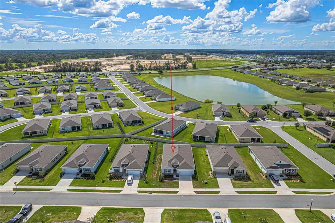
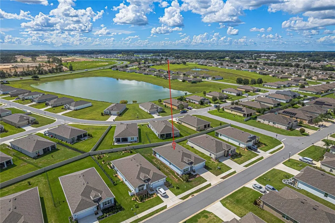
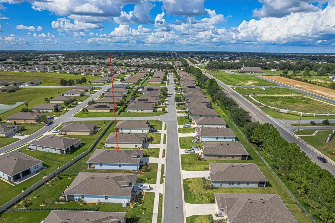
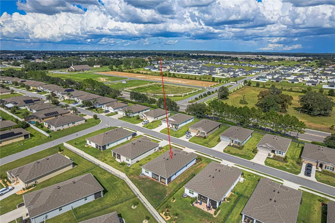
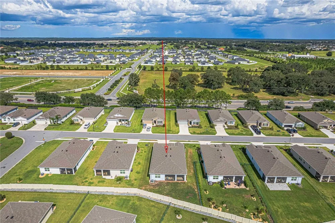
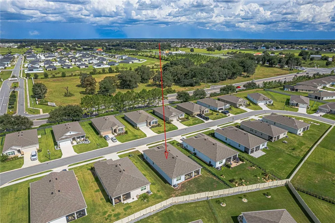
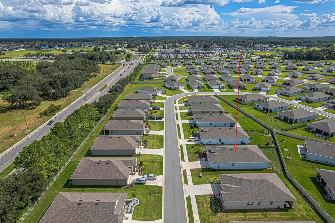
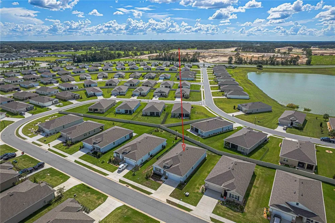
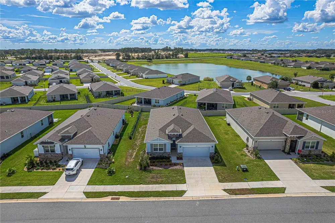
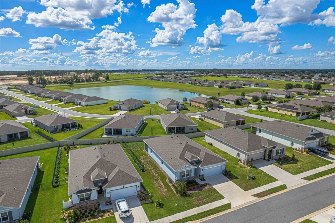
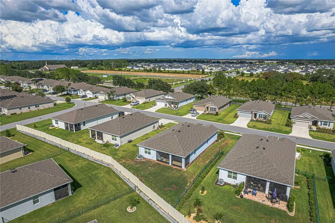
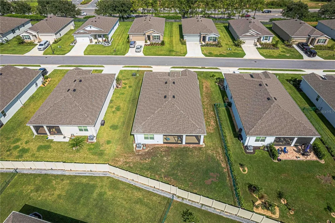
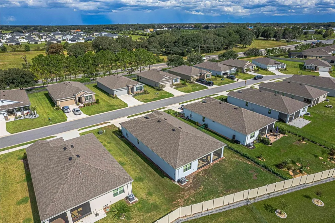
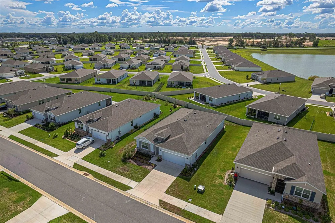
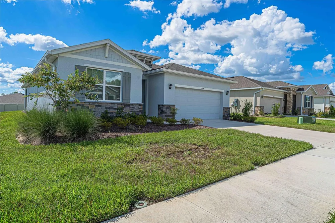
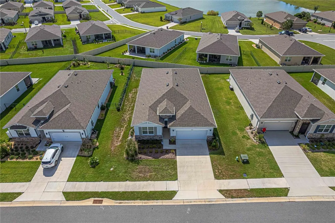
    Completed in February 2025, this exceptionally clean Delray model in the gated 55+ community of JB Ranch offers 2,034 square feet, 4 bedrooms, 2 baths and a 2-car garage. Beautifully maintained and truly move-in ready, the home features tile flooring throughout the main living areas and like-new carpet in the bedrooms, some of which have been barely used. Gutters on all sides are another practical addition. The open-concept floor plan creates an easy flow between the kitchen, dining and main living areas. The kitchen offers generous cabinetry and counter space with a large island overlooking the living area. The desirable split-bedroom design provides privacy for the primary suite, while three additional bedrooms offer excellent flexibility for guests, a home office or hobby space. The primary suite includes a spacious bath with a tiled walk-in shower and private water closet. Sliding doors extend the living space to the covered lanai, providing a comfortable place to enjoy Florida living. The rear outlook opens between neighboring homes with a view toward the retention pond, creating a more open feel than a typical interior homesite. With its 2025 completion, immaculate condition and lightly used interior, this home offers the opportunity to enjoy nearly new construction without the wait. JB Ranch offers an active 55+ lifestyle with a clubhouse, resort-style pool, fitness center, pickleball and recreational amenities, conveniently located near shopping, dining and medical facilities. Enjoy fee-simple ownership with no CDD.

    Property Details
    Interior
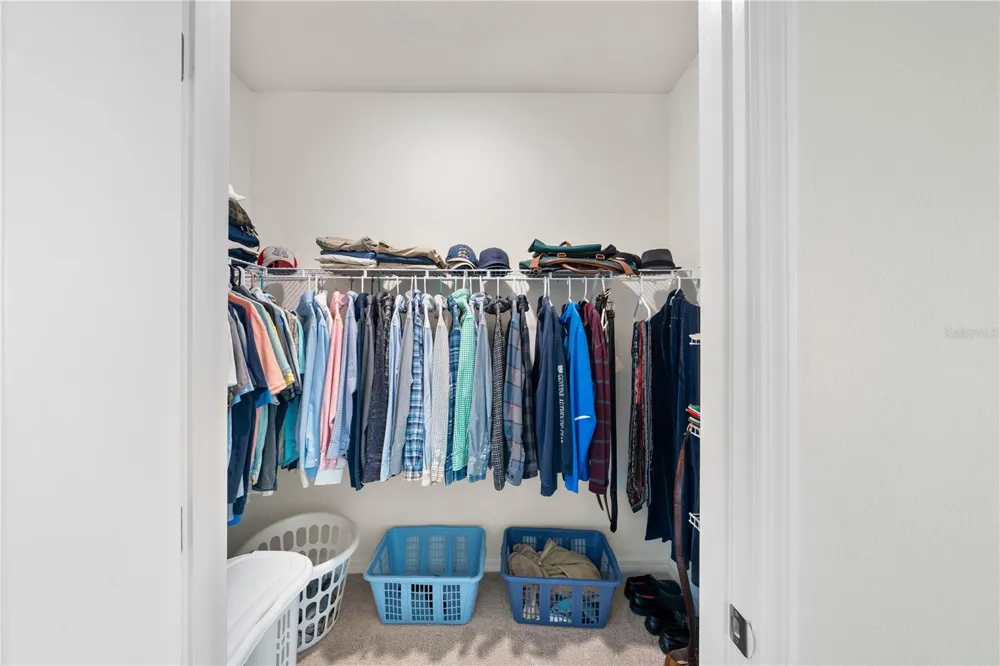
    Eat-in Kitchen, High Ceilings, Kitchen/Family Room Combo, Open Floorplan, Primary Bedroom Main Floor, Stone Counters, Walk-In Cl
    Heating
    Heat Pump
    Cooling Features
    Central Air
    Bedrooms
    4
    Bathrooms
    2.0
    Full Baths
    2
    View
    Water
    Lot Features
    Landscaped, Paved
    Stories
    1
    Lot Description
    Landscaped, Paved
    Exterior Materials
    Rain Gutters
    Pool Shared
    1
    Acres
    0.18
    Square Feet
    2495.0
    Parking
    1
    Parking Spaces
    2
    Parking Type
    Garage
    Parking Garage Spaces
    2.0
    Property Type
    Purchase
    Year Built
    2025
    Foundation
    Slab
    Roof
    Shingle
    Sewer Information
    Private Sewer
    Utility Source
    Public
    Utility Features
    Sewer Connected, Underground Utilities, Water Connected
    Appliances
    Dishwasher, Dryer, Electric Water Heater, Microwave, Range, Refrigerator, Washer
    Subdivision
    JB RANCH SUB PH 2A
    Senior Community
    1
    Community Features
    Clubhouse, Community Mailbox, Deed Restrictions, Gated Community - No Guard, Pool, Sidewalks
    County
    Marion
    Region
    OCALA
    Zoning
    PUD
    Original List Price
    $289,000
    Days on Market (Cumulative)
    6
    Taxes Annual
    $1,102
    HOA
    1
    HOA Fees
    197.0
    Pets
    Cats OK, Dogs OK
    Pets Allowed
    Cats OK, Dogs OK
    Ownership
    Fee Simple
    MLS #
    OM731450
    Location
    Legal

    IDX information is provided exclusively for personal, non-commercial use, and may not be used for any purpose other than to identify prospective properties consumers may be interested in purchasing. Information is deemed reliable but not guaranteed. Some IDX listings have been excluded from this website. Listing Information presented by local MLS brokerage: Yazmin Aguila

    Provided By
    Listed by Colleen Skeffington (#MFR856515237)
    Listing Office: FLORIDA ADVANTAGE REALTY GROUP (#MFR271517741)

    Yazmin Aguila Have a question about this home?

    Interested in Purchasing 9294 SW 60TH COURT ROAD?

    Get an estimate on monthly payments on this property.

    $
    years
    Down Payment
    $
    %
    Interest Rate
    %
    Tax Rate
    %
    $
    $annually
    $monthly
    Estimated Monthly Payment
    $0.00
    Loan Amount
    $0.00